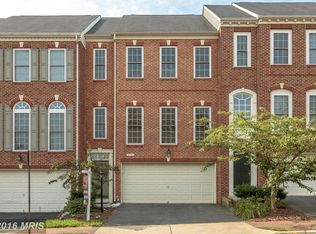
Stunning, light-filled Carnegie model brick-front townhome offering 3 BR & 4 Baths (2 full, 2 half), thoughtfully designed to combine space, flexibility, & everyday comfort. Enjoy peace of mind with recent upgrades, including a recent HVAC system (2020) & hot water heater (2022). Inside, an abundance of oversized windows fills the home with natural light, beautifully highlighting the open floor plan. The main level features gleaming hardwood floors, an expansive living room, & a formal dining area that flows seamlessly into an enormous eat-in chef’s kitchen. Complete with a breakfast bar, generous table space, & even a cozy nook perfect for reading or enjoying tea, this kitchen is truly the heart of the home. Step outside to the spacious composite deck—ideal for grilling and outdoor entertaining. Upstairs, the impressive primary suite boasts a vaulted ceiling & ample space to accommodate even the largest bedroom furnishings. This suite is complete by a bath with two sinks & separate shower/soaking tub & wonderful, walk-in closet. The walkout lower level offers incredible versatility, perfect for a home gym, recreation room, or media/theater space. From here, access the fully fenced backyard featuring both a patio and deck—creating a private outdoor retreat ideal for entertaining, relaxing, or unwinding in the evenings. Perfectly situated in a highly desirable, commuter-friendly location, this home offers exceptional convenience minutes to Fort Belvoir, the Pentagon, Washington, D.C., the Lorton VRE station, & Reagan National Airport. With easy access to Interstate 95, the Lorton Library & Community Center, Whole Foods just around the corner, or one of the two neighborhood pools, this location blends connectivity with community amenities. A 3D virtual walkthrough is also available, allowing you to explore the home from anywhere & experience the layout firsthand.
Sold for $735,000
Zillow last checked:
Listing updated:
Bought with:
Michelle Soto, 0225214257
Redfin Corporation
Source: Bright MLS,MLS#: VAFX2300950
Price history
| Date | Event | Price |
|---|---|---|
| 5/29/2026 | Sold | $735,000+0.7%$322/sqft |
Source:  Bright MLS #VAFX2300950 Report a problem Bright MLS #VAFX2300950 Report a problem | ||
| 4/29/2026 | Contingent | $730,000$320/sqft |
Source: Bright MLS #VAFX2300950 Report a problem | ||
| 4/16/2026 | Listed for sale | $730,000+1.4%$320/sqft |
Source: Bright MLS #VAFX2300950 Report a problem | ||
| 9/16/2025 | Sold | $720,000+2.9%$315/sqft |
Source: Bright MLS #VAFX2257256 Report a problem | ||
| 8/14/2025 | Pending sale | $699,800$306/sqft |
Source: Bright MLS #VAFX2257256 Report a problem | ||
| 7/28/2025 | Contingent | $699,800$306/sqft |
Source: Bright MLS #VAFX2257256 Report a problem | ||
| 7/24/2025 | Listed for sale | $699,800+45.8%$306/sqft |
Source: Bright MLS #VAFX2257256 Report a problem | ||
| 5/8/2024 | Listing removed | -- |
Source: Zillow Rentals Report a problem | ||
| 5/5/2024 | Listed for rent | $3,300+15.8%$1/sqft |
Source: Zillow Rentals Report a problem | ||
| 5/8/2020 | Listing removed | $2,850$1/sqft |
Source: CENTURY 21 New Millennium #VAFX1124930 Report a problem | ||
| 5/5/2020 | Listed for rent | $2,850-1.7%$1/sqft |
Source: Century 21 New Millennium #VAFX1124930 Report a problem | ||
| 2/11/2017 | Listing removed | $2,900$1/sqft |
Source: CENTURY 21 New Millennium #FX9856025 Report a problem | ||
| 2/6/2017 | Listed for rent | $2,900$1/sqft |
Source: Century 21 New Millennium #FX9856025 Report a problem | ||
| 2/1/2017 | Sold | $480,000-4%$210/sqft |
Source: Public Record Report a problem | ||
| 11/10/2016 | Price change | $499,900-2%$219/sqft |
Source: Pearson Smith Realty LLC #FX9789216 Report a problem | ||
| 10/15/2016 | Listed for sale | $509,900+30%$223/sqft |
Source: Pearson Smith Realty LLC #FX9789216 Report a problem | ||
| 9/21/2016 | Sold | $392,174-5.6%$172/sqft |
Source: Public Record Report a problem | ||
| 7/29/2016 | Price change | $415,500-7.7%$182/sqft |
Source: REALHome Services and Solutions Report a problem | ||
| 7/2/2016 | Listed for sale | $450,076+6.3%$197/sqft |
Source: REALHome Services and Solutions Report a problem | ||
| 5/23/2016 | Sold | $423,391-18.6%$185/sqft |
Source: Public Record Report a problem | ||
| 5/16/2015 | Listing removed | $520,000$228/sqft |
Source: Owner Report a problem | ||
| 4/29/2015 | Listed for sale | $520,000-13.3%$228/sqft |
Source: Owner Report a problem | ||
| 5/3/2005 | Sold | $599,900+25.5%$263/sqft |
Source: Public Record Report a problem | ||
| 10/26/2004 | Sold | $477,955$209/sqft |
Source: Public Record Report a problem | ||
Nearby homes
Get a cash offer in 3 minutes
Find out how much your home could sell for in as little as 3 minutes with a no-obligation cash offer.
Estimated market value
$729,700
