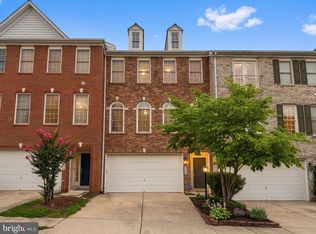
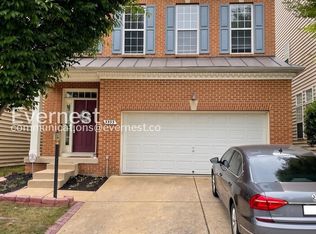
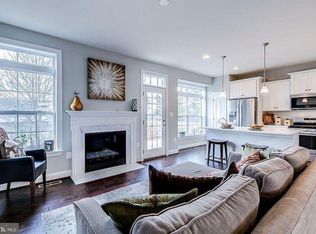
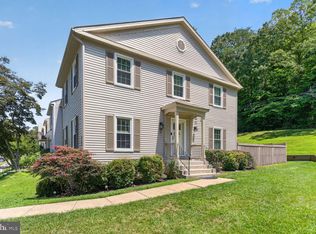
Beautiful three level townhome in sought after Lorton Station in currently being updated and refreshed Undergoing improvements, including fresh paint throughout, new luxury vinyl plank flooring, new carpeting on bedroom level and updated kitchen countertops. The home features 3 bedrooms, 3.5 bathrooms, and a 2-car garage. Freshly stained deck. The spacious living room is filled with natural light from dramatic floor-to-ceiling windows and is complemented by a stunning double-sided gas fireplace shared with the dining room. The well-appointed kitchen offers a double wall oven, gas cooktop, tile backsplash, center island, and a sunny breakfast area with direct access to a large deckperfect for relaxing or entertaining. Conveniently located just minutes from the Lorton VRE, shopping, restaurants, major commuter routes, and less than 10 miles from Washington, D.C., this home offers the perfect combination of comfort, style, and convenience.
Listing information is deemed reliable, but not guaranteed.
Townhouse for rent
$3,500/moFees may apply
8075 Samuel Wallis St, Lorton, VA 22079
3beds
1,948sqft
Price may not include required fees and charges. Learn more|
Townhouse
Available now
Air conditioner, central air
In unit laundry
Attached garage parking
Central, forced air
What's special
Freshly stained deckCenter islandTile backsplashDramatic floor-to-ceiling windowsDouble wall ovenWell-appointed kitchenGas cooktop
- 2 days |
- -- |
- -- |
Zillow last checked:
Listing updated:
Travel times

Let’s turn your rent into credit progress
Build credit history with every on-time payment and get credit for the payment you’re already making.
Facts & features
Interior
Bedrooms & bathrooms
- Bedrooms: 3
- Bathrooms: 4
- Full bathrooms: 3
- 1/2 bathrooms: 1
Heating
- Central, Forced Air
Cooling
- Air Conditioner, Central Air
Appliances
- Included: Dishwasher, Dryer, Exhaust Fan, Garbage Disposal, Icemaker, Microwave Oven, Oven - Double, Oven - Wall, Range Hood, Refrigerator, Stove, Washer, WaterHeater
- Laundry: In Unit
Features
- Bathroom - Soaking Tub, Breakfast Area, Carpet, Dining Area, Exhaust Fan, Floor Plan - Traditional, Kitchen - Eat-In, Kitchen - Island, Kitchen - Table Space, Kitchen Island, Other, Primary Bath(s), Recessed Lighting, Soaking Tub, Upgraded Countertops
- Flooring: Carpet, Luxury Vinyl Plank, Partially Carpeted
- Has basement: Yes
Interior area
- Total interior livable area: 1,948 sqft
Property
Parking
- Parking features: Attached, Garage
- Has attached garage: Yes
- Details: Contact manager
Features
- Stories: 3
- Exterior features: Basement, Breakfast Area, Dining Area, Floor Plan - Traditional, Kitchen - Eat-In, Kitchen - Table Space, Lighting, Primary Bath(s), Upgraded Countertops
Details
- Additional structures: Garage(s)
- Parcel number: 1074220064
Construction
Type & style
- Home type: Townhouse
- Architectural style: Colonial
- Property subtype: Townhouse
Condition
- Year built: 2004
Community & HOA
HOA
- Amenities included: Taxes
Location
- Region: Lorton
Financial & listing details
- Lease term: Contact For Details
Nearby apartments for rent
Price history
| Date | Event | Price |
|---|---|---|
| 8/18/2026 | Listed for rent | $3,500+34.6%$2/sqft |
Source:  Long & Foster Broker Feed #VAFX2327000 Report a problem Long & Foster Broker Feed #VAFX2327000 Report a problem | ||
| 3/10/2016 | Listing removed | $2,600$1/sqft |
Source: Long and Foster REALTORS #FX9574819 Report a problem | ||
| 2/20/2016 | Listed for rent | $2,600$1/sqft |
Source: Long and Foster REALTORS #FX9574819 Report a problem | ||
| 10/8/2013 | Listing removed | $2,600$1/sqft |
Source: Woodbridge/Prince William Parkway #FX8115389 Report a problem | ||
| 10/7/2013 | Sold | $2,550-99.4%$1/sqft |
Source: Agent Provided Report a problem | ||
| 8/8/2013 | Price change | $2,600-5.5%$1/sqft |
Source: Woodbridge/Prince William Parkway #FX8115389 Report a problem | ||
| 6/22/2013 | Listed for rent | $2,750+19.6%$1/sqft |
Source: Long & Foster Real Estate #FX8115389 Report a problem | ||
| 6/21/2011 | Listing removed | $2,300$1/sqft |
Source: Long & Foster Real Estate #FX7627957 Report a problem | ||
| 6/18/2011 | Listed for rent | $2,300$1/sqft |
Source: Long & Foster Real Estate #FX7627957 Report a problem | ||
| 6/2/2008 | Sold | $415,000$213/sqft |
Source: Public Record Report a problem | ||
| 3/11/2008 | Sold | $415,000-30.8%$213/sqft |
Source: Public Record Report a problem | ||
| 9/22/2005 | Sold | $600,000+14.8%$308/sqft |
Source: Public Record Report a problem | ||
| 3/17/2005 | Sold | $522,830+26%$268/sqft |
Source: Public Record Report a problem | ||
| 2/26/2004 | Sold | $415,000+16.6%$213/sqft |
Source: Public Record Report a problem | ||
| 1/20/2004 | Sold | $355,840$183/sqft |
Source: Public Record Report a problem | ||
Neighborhood: 22079
Nearby schools
GreatSchools rating
- 9/10Laurel Hill Elementary SchoolGrades: PK-6Distance: 1.5 mi
- 9/10South County Middle SchoolGrades: 7-8Distance: 1.8 mi
- 8/10South County High SchoolGrades: 9-12Distance: 1.6 mi