Welcome to Your Next Home-Sweet-Home at 7991 Dawson Ln, Douglasville, GA 30134! Built in 2019, this 3-bedroom, 2.5-bathroom beauty is the perfect blend of modern style and everyday comfort. From the moment you walk in, the gleaming hardwood floors and open-concept layout make it clear—this is a home designed for both relaxation and entertainment. The kitchen is a dream, with sleek stone countertops, stainless steel appliances, and plenty of cabinet space to store all your snacks (and maybe even some actual groceries). Whether you're a home chef or a takeout connoisseur, this space has you covered! Upstairs, the primary suite is a total retreat, featuring a spacious walk-in closet and a bathroom with double vanities and a soaking tub—perfect for unwinding after a long day. The additional bedrooms offer plenty of space for guests, a home office, or even that dreamy walk-in closet you've always wanted. And let’s talk about the two-car garage—because who doesn’t love extra storage or a place to finally start that DIY project? Location? A total win! You're just minutes from downtown Douglasville, Arbor Place Mall, and delicious local eats like Gabe’s Downtown and Hudson Hickory House. Need a little nature break? Sweetwater Creek State Park is right around the corner for hiking, kayaking, and picnicking like a pro. And for the commuters—I-20 is just a short drive away, making trips to Atlanta a breeze. This home is move-in ready and waiting for YOU. So what are you waiting for? Call today and make 7991 Dawson Ln yours before someone else does!
Closed
$308,000
7991 Dawson Ln, Douglasville, GA 30134
3beds
1,770sqft
Single Family Residence, Residential
Built in 2019
0.41 Acres Lot
$299,100 Zestimate®
$174/sqft
$2,156 Estimated rent
Home value
$299,100
$254,000 - $350,000
$2,156/mo
Zestimate® history
Owner options
List your home for rent
$2,156/mo
Rent Zestimate®
Find your next renter with Zillow Rental Manager. Plus, with online applications, you can quickly screen prospective tenants – for free.
$2,156/mo
Rent Zestimate®
Refinance and save
$2,254/mo
Est. payment
Refinancing to a lower rate could help reduce your monthly payments and save thousands over the life of the loan.
$2,254/mo
Est. payment
Explore your selling options
Work with a Zillow partner agent
Leverage their expertise and Zillow's premium Showcase listings to get your home seen by more buyers.
Get startedList with your own agent
Get your home in front of millions of buyers by listing it on Zillow.
Learn how to do itSell it yourself
Take full control of how buyers see your home on Zillow by listing For Sale by Owner (FSBO).
List your homeWhat's special
Two-car garageGleaming hardwood floorsOpen-concept layoutStainless steel appliancesPlenty of cabinet spaceSpacious walk-in closetBathroom with double vanities
Zillow last checked:
Listing updated:
Listed by:
Nini Le,
Real Broker, LLC. 404-446-5426,
Hoa Nguyen,
Real Broker, LLC.
Bought with:
Reyna Calvo, 425279
Keller Williams Realty Community Partners
Source: FMLS GA,MLS#: 7544249
Facts & features
Interior
Bedrooms & bathrooms
- Bedrooms: 3
- Bathrooms: 3
- Full bathrooms: 2
- 1/2 bathrooms: 1
Rooms
- Room types: Great Room
Primary bedroom
- Features: Oversized Master
- Level: Oversized Master
Bedroom
- Features: Oversized Master
Primary bathroom
- Features: Double Vanity, Separate Tub/Shower
Dining room
- Features: Open Concept, Separate Dining Room
Kitchen
- Features: Breakfast Bar, Breakfast Room, Cabinets White, Pantry, Pantry Walk-In, Stone Counters, View to Family Room
Heating
- Central
Cooling
- Central Air
Appliances
- Included: Dishwasher, Disposal, Dryer, Gas Range, Gas Water Heater, Microwave, Range Hood, Refrigerator, Washer
- Laundry: Laundry Room, Upper Level
Features
- Entrance Foyer, High Ceilings 9 ft Main, Smart Home, Walk-In Closet(s)
- Flooring: Carpet, Hardwood
- Windows: Insulated Windows
- Basement: None
- Attic: Pull Down Stairs
- Number of fireplaces: 1
- Fireplace features: Factory Built, Gas Starter, Glass Doors, Living Room
- Common walls with other units/homes: No Common Walls
Interior area
- Total structure area: 1,770
- Total interior livable area: 1,770 sqft
Property
Parking
- Total spaces: 2
- Parking features: Driveway, Garage
- Garage spaces: 2
- Has uncovered spaces: Yes
Accessibility
- Accessibility features: None
Features
- Levels: Two
- Stories: 2
- Patio & porch: Covered, Front Porch, Rear Porch
- Exterior features: Garden, Private Yard, Rain Gutters
- Pool features: None
- Spa features: None
- Fencing: None
- Has view: Yes
- View description: Neighborhood
- Waterfront features: None
- Body of water: None
Lot
- Size: 0.41 Acres
- Features: Back Yard, Cleared, Level, Open Lot
Details
- Additional structures: None
- Parcel number: 02230250183
- Other equipment: None
- Horse amenities: None
Construction
Type & style
- Home type: SingleFamily
- Architectural style: Craftsman,Traditional
- Property subtype: Single Family Residence, Residential
Materials
- Brick Front, Cement Siding
- Foundation: Slab
- Roof: Composition
Condition
- Resale
- New construction: No
- Year built: 2019
Utilities & green energy
- Electric: Other
- Sewer: Public Sewer
- Water: Public
- Utilities for property: Electricity Available, Natural Gas Available, Phone Available, Sewer Available, Water Available
Green energy
- Energy efficient items: None
- Energy generation: None
Community & HOA
Community
- Features: None
- Security: Fire Alarm
- Subdivision: View At Cedar Mountain
HOA
- Has HOA: Yes
- Services included: Maintenance Grounds
- HOA fee: $375 annually
- HOA phone: 404-372-8856
Location
- Region: Douglasville
Financial & listing details
- Price per square foot: $174/sqft
- Tax assessed value: $261,000
- Annual tax amount: $4,339
- Date on market: 3/20/2025
- Cumulative days on market: 5 days
- Electric utility on property: Yes
- Road surface type: Paved
Price history
| Date | Event | Price |
|---|---|---|
| 4/4/2025 | Sold | $308,000+6.2%$174/sqft |
Source:  FMLS GA #7544249 Report a problem FMLS GA #7544249 Report a problem | ||
| 4/2/2025 | Pending sale | $290,000$164/sqft |
Source: FMLS GA #7544249 Report a problem | ||
| 3/20/2025 | Listed for sale | $290,000-19.4%$164/sqft |
Source: FMLS GA #7544249 Report a problem | ||
| 11/1/2022 | Listing removed | $359,900$203/sqft |
Source: FMLS GA #7082673 Report a problem | ||
| 7/29/2022 | Listed for sale | $359,900+67.5%$203/sqft |
Source:  GAMLS #10074792 Report a problem GAMLS #10074792 Report a problem | ||
| 1/31/2020 | Sold | $214,900$121/sqft |
Source:  GAMLS #8713077 Report a problem GAMLS #8713077 Report a problem | ||
| 1/3/2020 | Pending sale | $214,900$121/sqft |
Source: KFH Realty, LLC #8713077 Report a problem | ||
| 12/3/2019 | Price change | $214,900-6.5%$121/sqft |
Source: KFH Realty, LLC #8594162 Report a problem | ||
| 10/8/2019 | Pending sale | $229,900$130/sqft |
Source: KFH Realty, LLC #8594162 Report a problem | ||
| 9/21/2019 | Price change | $229,900+1.3%$130/sqft |
Source: Kerley Family Homes Report a problem | ||
| 5/31/2019 | Listed for sale | $226,918$128/sqft |
Source: KFH Realty, LLC #8594162 Report a problem | ||
Public tax history
| Year | Property taxes | Tax assessment |
|---|---|---|
| 2025 | $4,327 -0.3% | $104,400 |
| 2024 | $4,339 +1.8% | $104,400 |
| 2023 | $4,261 -1.7% | $104,400 |
| 2022 | $4,334 +27.2% | $104,400 +23.2% |
| 2021 | $3,409 +1.7% | $84,720 |
| 2020 | $3,352 +245% | $84,720 +245% |
| 2019 | $972 +404.1% | $24,560 +411.7% |
| 2018 | $193 -1.3% | $4,800 |
| 2017 | $195 +1.8% | $4,800 |
| 2016 | $192 -1.8% | $4,800 |
| 2015 | $195 | $4,800 |
| 2014 | $195 +296.6% | $4,800 |
| 2013 | $49 | $4,800 |
| 2012 | -- | -- |
| 2011 | -- | -- |
| 2010 | -- | -- |
| 2009 | $388 -23.4% | -- |
| 2007 | $507 | -- |
Find assessor info on the county website
Neighborhood: 30134
Nearby homes
- $339,0004 bd2 ba2.2k sqft7993 Dawson Ln, Douglasville, GA 30134Off Market
- $337,0004 bd3 ba2.1k sqft7989 Dawson Ln, Douglasville, GA 30134Sold

- $343,4004 bd4 ba2.2k sqft7987 Dawson Ln, Douglasville, GA 30134Off Market
- $324,2004 bd3 ba2k sqft7995 Dawson Ln, Douglasville, GA 30134Off Market
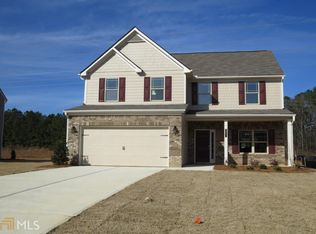
- $320,0003 bd2 ba1.8k sqft7990 Dawson Ln, Douglasville, GA 30134Off Market
- $363,0004 bd3 ba2.1k sqft7992 Dawson Ln, Douglasville, GA 30134Off Market
- $347,0004 bd3 ba2.1k sqft7985 Dawson Ln, Douglasville, GA 30134Sold
- $345,0004 bd3 ba2.2k sqft7997 Dawson Ln, Douglasville, GA 30134Sold
Nearby schools
GreatSchools rating
- 3/10North Douglas Elementary SchoolGrades: PK-5Distance: 0.7 mi
- 3/10Stewart Middle SchoolGrades: 6-8Distance: 1.5 mi
- 5/10Douglas County High SchoolGrades: 9-12Distance: 2.1 mi
Schools provided by the listing agent
- Elementary: North Douglas
- Middle: Stewart
- High: Douglas County
Source: FMLS GA. This data may not be complete. We recommend contacting the local school district to confirm school assignments for this home.
Get a cash offer in 3 minutes
Find out how much your home could sell for in as little as 3 minutes with a no-obligation cash offer.
Estimated market value
$299,100
Get a cash offer in 3 minutes
Find out how much your home could sell for in as little as 3 minutes with a no-obligation cash offer.
Estimated market value
$299,100
- Georgia
- Douglas County
- Douglasville
- 30134
- 7991 Dawson Ln
Nearby cities
Nearby zip codes
Other Douglasville Topics
