Welcome to the MODEL home of Cedar Mountain View. This lovely home convinced many buyers why they should put down roots in Douglasville and you are next! Conveniently located minutes away from North Douglas elementary school and historic downtown Douglasville, which will be undergoing a lot of new developments in the upcoming years! The downtown revitalized plan will be a mixed-use residential and commercial development interspersed with retail shops, parks, and restaurants making it a true “live, work, and play “ community. This gem features an open gourmet kitchen, beautiful deep farm sink, and stainless steel appliances. Gather around the spacious island with views to the family room and retreat in front of your cozy gas fireplace. Like new hardwood floors throughout the main level, and formal dining room. Make your way upstairs and notice the custom lighting on each step. Upstairs you will find four spacious bedrooms and two bathrooms with granite countertops. The huge master suite includes a double vanity, sitting area, walk in closet and garden tub. Relax or entertain on your front porch or private backyard. This home has been impeccably maintained and awaits its new owner! You’ll love what this home has to offer. Come see for yourself!
Closed
$345,000
7997 Dawson Ln, Douglasville, GA 30134
4beds
2,225sqft
Single Family Residence, Residential
Built in 2018
0.41 Acres Lot
$352,700 Zestimate®
$155/sqft
$2,312 Estimated rent
Home value
$352,700
$335,000 - $370,000
$2,312/mo
Zestimate® history
Owner options
List your home for rent
$2,312/mo
Rent Zestimate®
Find your next renter with Zillow Rental Manager. Plus, with online applications, you can quickly screen prospective tenants – for free.
$2,312/mo
Rent Zestimate®
Refinance and save
$2,482/mo
Est. payment
Refinancing to a lower rate could help reduce your monthly payments and save thousands over the life of the loan.
$2,482/mo
Est. payment
Explore your selling options
Work with a Zillow partner agent
Leverage their expertise and Zillow's premium Showcase listings to get your home seen by more buyers.
Get startedList with your own agent
Get your home in front of millions of buyers by listing it on Zillow.
Learn how to do itSell it yourself
Take full control of how buyers see your home on Zillow by listing For Sale by Owner (FSBO).
List your homeWhat's special
Cozy gas fireplaceCedar mountain viewCommercial developmentSpacious islandPrivate backyardStainless steel appliancesBeautiful deep farm sink
Zillow last checked:
Listing updated:
Listed by:
Ariel Pinkney,
Realty One Group Edge 770-750-4765
Bought with:
Niheshia Smith, 402240
Real Broker, LLC.
Source: FMLS GA,MLS#: 7354341
Facts & features
Interior
Bedrooms & bathrooms
- Bedrooms: 4
- Bathrooms: 3
- Full bathrooms: 2
- 1/2 bathrooms: 1
Rooms
- Room types: Other
Primary bedroom
- Features: Split Bedroom Plan
- Level: Split Bedroom Plan
Bedroom
- Features: Split Bedroom Plan
Primary bathroom
- Features: Separate Tub/Shower, Soaking Tub, Other
Dining room
- Features: Open Concept, Separate Dining Room
Kitchen
- Features: Breakfast Bar, Cabinets White, Eat-in Kitchen, Pantry, View to Family Room, Other
Heating
- Central, Electric
Cooling
- Central Air, Electric
Appliances
- Included: Dishwasher, Disposal, Dryer, Gas Range, Microwave, Refrigerator, Washer
- Laundry: In Hall, Laundry Room
Features
- Crown Molding, High Ceilings 9 ft Main, Other
- Flooring: Carpet, Hardwood
- Windows: Insulated Windows
- Basement: None
- Number of fireplaces: 1
- Fireplace features: Family Room, Gas Starter
- Common walls with other units/homes: No One Above,No One Below
Interior area
- Total structure area: 2,225
- Total interior livable area: 2,225 sqft
- Finished area above ground: 2,225
Property
Parking
- Total spaces: 2
- Parking features: Driveway, Garage
- Garage spaces: 2
- Has uncovered spaces: Yes
Accessibility
- Accessibility features: None
Features
- Levels: Two
- Stories: 2
- Patio & porch: Front Porch
- Exterior features: None, No Dock
- Pool features: None
- Spa features: None
- Fencing: None
- Has view: Yes
- View description: Bay
- Has water view: Yes
- Water view: Bay
- Waterfront features: None
- Body of water: None
Lot
- Size: 0.41 Acres
- Features: Back Yard, Front Yard, Level, Private
Details
- Additional structures: None
- Parcel number: 02230250186
- Other equipment: None
- Horse amenities: None
Construction
Type & style
- Home type: SingleFamily
- Architectural style: Craftsman,Traditional
- Property subtype: Single Family Residence, Residential
Materials
- Brick Front, Concrete
- Foundation: Slab
- Roof: Concrete
Condition
- Resale
- New construction: No
- Year built: 2018
Details
- Warranty included: Yes
Utilities & green energy
- Electric: 110 Volts, 220 Volts
- Sewer: Public Sewer
- Water: Public
- Utilities for property: Cable Available, Electricity Available, Natural Gas Available, Phone Available, Water Available, Other
Green energy
- Energy efficient items: Appliances, HVAC, Insulation, Thermostat
- Energy generation: None
Community & HOA
Community
- Features: Near Schools, Near Shopping, Street Lights, Other
- Security: Smoke Detector(s)
- Subdivision: The View At Cedar Mountain
HOA
- Has HOA: Yes
- Services included: Maintenance Grounds
- HOA fee: $375 annually
Location
- Region: Douglasville
Financial & listing details
- Price per square foot: $155/sqft
- Tax assessed value: $350,300
- Annual tax amount: $4,764
- Date on market: 5/2/2024
- Cumulative days on market: 6 days
- Listing terms: Conventional,FHA,VA Loan
- Electric utility on property: Yes
- Road surface type: None
Price history
| Date | Event | Price |
|---|---|---|
| 6/14/2024 | Sold | $345,000-1.4%$155/sqft |
Source:  FMLS GA #7354341 Report a problem FMLS GA #7354341 Report a problem | ||
| 5/14/2024 | Pending sale | $350,000$157/sqft |
Source:  GAMLS #10291181 Report a problem GAMLS #10291181 Report a problem | ||
| 5/2/2024 | Listed for sale | $350,000-10.3%$157/sqft |
Source: FMLS GA #7354341 Report a problem | ||
| 3/1/2023 | Listing removed | $390,000$175/sqft |
Source: FMLS GA #7120162 Report a problem | ||
| 2/7/2023 | Price change | $390,000-1.3%$175/sqft |
Source: GAMLS #10096526 Report a problem | ||
| 12/5/2022 | Price change | $395,000-1.3%$178/sqft |
Source: GAMLS #10096526 Report a problem | ||
| 11/22/2022 | Listed for sale | $400,000$180/sqft |
Source: FMLS GA #7120162 Report a problem | ||
| 11/22/2022 | Contingent | $400,000$180/sqft |
Source: GAMLS #10096526 Report a problem | ||
| 10/12/2022 | Price change | $400,000-3.6%$180/sqft |
Source: GAMLS #10096526 Report a problem | ||
| 9/29/2022 | Listed for sale | $415,000+63%$187/sqft |
Source: FMLS GA #7120162 Report a problem | ||
| 3/31/2020 | Sold | $254,604+0.5%$114/sqft |
Source:  FMLS GA #6655844 Report a problem FMLS GA #6655844 Report a problem | ||
| 3/8/2020 | Pending sale | $253,212$114/sqft |
Source: KFH Realty, LLC #8735361 Report a problem | ||
| 1/24/2020 | Price change | $253,212+4.3%$114/sqft |
Source: Kerley Family Homes Report a problem | ||
| 12/11/2019 | Listed for sale | $242,812$109/sqft |
Source: KFH Realty, LLC #8705846 Report a problem | ||
Public tax history
| Year | Property taxes | Tax assessment |
|---|---|---|
| 2025 | $5,415 +14.2% | $140,120 +20% |
| 2024 | $4,741 -0.5% | $116,720 |
| 2023 | $4,764 -1.7% | $116,720 |
| 2022 | $4,846 +21.6% | $116,720 +17.8% |
| 2021 | $3,986 +1.7% | $99,080 |
| 2020 | $3,920 +10.9% | $99,080 +10.9% |
| 2019 | $3,535 +1734.3% | $89,360 +1761.7% |
| 2018 | $193 -1.3% | $4,800 |
| 2017 | $195 +1.8% | $4,800 |
| 2016 | $192 -1.8% | $4,800 |
| 2015 | $195 | $4,800 |
| 2014 | $195 +296.6% | $4,800 |
| 2013 | $49 | $4,800 |
| 2012 | -- | -- |
| 2011 | -- | -- |
| 2010 | -- | -- |
| 2009 | $388 -23.4% | -- |
| 2007 | $507 | -- |
Find assessor info on the county website
Neighborhood: 30134
Nearby homes
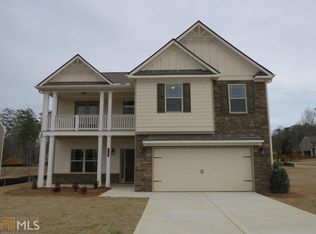
- $332,2004 bd3 ba2.2k sqft7994 Dawson Ln, Douglasville, GA 30134Off Market
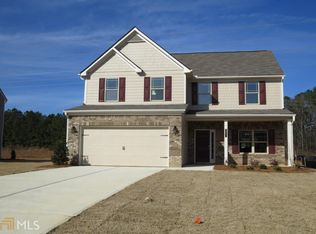
- $324,2004 bd3 ba2k sqft7995 Dawson Ln, Douglasville, GA 30134Off Market
- $357,7004 bd3 ba2.3k sqft7999 Dawson Ln, Douglasville, GA 30134Off Market

- $336,8004 bd2 ba2.2k sqft7993 Dawson Ln, Douglasville, GA 30134Off Market
- $337,0004 bd3 ba2.2k sqft7480 Sydnee Ct, Douglasville, GA 30134Off Market
- $308,0003 bd3 ba1.7k sqft7991 Dawson Ln, Douglasville, GA 30134Sold
- $329,5003 bd2 ba2.1k sqft7479 Sydnee Ct, Douglasville, GA 30134Off Market
- $332,6004 bd3 ba2.2k sqft7478 Sydnee Ct, Douglasville, GA 30134Off Market
Nearby schools
GreatSchools rating
- 3/10North Douglas Elementary SchoolGrades: PK-5Distance: 0.7 mi
- 3/10Stewart Middle SchoolGrades: 6-8Distance: 1.5 mi
- 5/10Douglas County High SchoolGrades: 9-12Distance: 2.1 mi
Schools provided by the listing agent
- Elementary: North Douglas
- Middle: Stewart
- High: Douglas County
Source: FMLS GA. This data may not be complete. We recommend contacting the local school district to confirm school assignments for this home.
Get a cash offer in 3 minutes
Find out how much your home could sell for in as little as 3 minutes with a no-obligation cash offer.
Estimated market value
$352,700
Get a cash offer in 3 minutes
Find out how much your home could sell for in as little as 3 minutes with a no-obligation cash offer.
Estimated market value
$352,700
- Georgia
- Douglas County
- Douglasville
- 30134
- 7997 Dawson Ln
Nearby cities
Nearby zip codes
Other Douglasville Topics
