Skip main navigation
Off market
  • $620,500

    7991 Hampton Cove Dr Unit 20, Ooltewah, TN 37363

    4beds
    3,140sqft
    Single Family Residence
    Built in 2012
    0.31 Acres Lot
    $620,500 Zestimate®
    $198/sqft
    $3,027 Estimated rent

    Home value

    $620,500

    $558,000 - $689,000

    $3,027/mo

    Zestimate® history
    Loading
    Loading...

    Owner options

    List your home for rent

    $3,027/mo

    Rent Zestimate®

    Find your next renter with Zillow Rental Manager. Plus, with online applications, you can quickly screen prospective tenants – for free.

    Learn more

    $3,027/mo

    Rent Zestimate®

    Refinance and save

    $4,414/mo

    Est. payment

    Refinancing to a lower rate could help reduce your monthly payments and save thousands over the life of the loan.

    See today's rates

    $4,414/mo

    Est. payment

    Explore your selling options

    Work with a Zillow partner agent

    Leverage their expertise and Zillow's premium Showcase listings to get your home seen by more buyers.

    Get started

    List with your own agent

    Get your home in front of millions of buyers by listing it on Zillow.

    Learn how to do it

    Sell it yourself

    Take full control of how buyers see your home on Zillow by listing For Sale by Owner (FSBO).

    List your home

    What's special

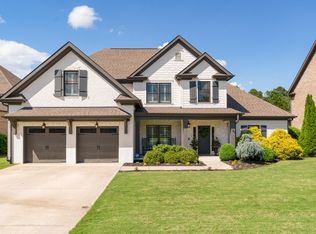
    When you enter the gated community of Hampton Cove, you immediately feel the comfort of all this exclusive community has to offer! Welcome to 7991 Hampton Cove, a beautiful home featuring stone, brick and siding combined with wooden craftsman trim. This 4 bedroom 2.5 bath home features custom finishes, neutral tones, open floor plan that flows seamlessly through a lovely serene space. The beautiful stone exterior welcomes you across the threshold in to a spacious entryway which features a coat closet and an archway leading you directly to the dining room space. The dining room features classic wainscoting and direct access to the kitchen space. Beautiful dark hardwood floors guide you through the space to the kitchen which features beautiful neutral-toned granite and tile with stainless steel appliances and vent hood to accent. The other end of the kitchen is a bright eat-in kitchen space, with access to the screened-in back porch. The kitchen flows seamlessly to the 2 story family room area, white trim and finishes accentuate the gas log fireplace, mantle and beautiful built-in shelves on either side. The master on main features a spacious layout with a spa shower, tile floors and elegant dual sinks in the bath and custom walk in closet. The upstairs landing features a sitting area which is open to the family room space down stairs. Three more bedrooms and a full bathroom round up the second story. Venture out to the back screened-in porch to enjoy the large, level, fenced yard!! A wonderful space for entertaining, and playing! The gated golfing community of Hampton Cove also features a community pool and pool house, as well as community ponds.

    This property is not currently displayed as for sale or rent on Zillow. This may be different from what's on other websites or public sources.

    Zillow last checked:

    Listing updated:

    Listed by:

    Bekah Dalton Cochran 423-508-5986,

    Keller Williams Realty,

    Amanda R Garrison 859-230-5777,

    Keller Williams Realty

    Bought with:

    Bekah Dalton Cochran, 311881

    Keller Williams Realty

    Source: Greater Chattanooga Realtors,MLS#: 1276282

    Facts & features

    Interior

    Bedrooms & bathrooms
    • Bedrooms: 4
    • Bathrooms: 3
    • Full bathrooms: 2
    • 1/2 bathrooms: 1
    Primary bedroom
    • Description: 15-3'' x 18-3'' Closet 15-5'' x 8-4''
    • Level: First
    Bedroom
    • Description: 17-0'' x 11-0''
    • Level: Second
    Bedroom
    • Description: 13-0'' x 11-3''
    • Level: Second
    Bedroom
    • Description: 12-11'' x 13-8''
    • Level: Second
    Bathroom
    • Description: Bathroom Half
    • Level: First
    Bathroom
    • Description: Full Bathroom
    • Level: Second
    Bathroom
    • Description: Full Bathroom
    • Level: First
    Bonus room
    • Description: 18-2'' x 13-9''; Finished
    • Level: Second
    Dining room
    • Description: 10-9'' x 13-9''
    • Level: First
    Great room
    • Description: 20-3'' x 18-10''
    • Level: First
    Laundry
    • Description: 11-1'' x 5-11''
    • Level: First
    Other
    • Description: Foyer: Level: First
    Other
    • Description: Breakfast Room: Level: First
    Heating
    • Central, Natural Gas
    Cooling
    • Central Air, Multi Units
    Appliances
    • Included: Convection Oven, Disposal, Dishwasher, Gas Range, Gas Water Heater, Microwave, Wall Oven
    • Laundry: Electric Dryer Hookup, Gas Dryer Hookup, Laundry Room, Washer Hookup
    Features
    • Central Vacuum, Entrance Foyer, Eat-in Kitchen, Granite Counters, High Ceilings, Open Floorplan, Pantry, Primary Downstairs, Sound System, Walk-In Closet(s), Double Shower, Separate Shower, Tub/shower Combo, Breakfast Nook, Separate Dining Room, Connected Shared Bathroom
    • Flooring: Carpet, Hardwood, Tile
    • Windows: Insulated Windows, Window Treatments
    • Basement: None
    • Number of fireplaces: 1
    • Fireplace features: Gas Log, Living Room
    Interior area
    • Total structure area: 3,140
    • Total interior livable area: 3,140 sqft

    Property

    Parking
    • Total spaces: 2
    • Parking features: Garage Door Opener, Off Street, Kitchen Level
    • Attached garage spaces: 2
    Features
    • Levels: Two
    • Patio & porch: Porch, Porch - Screened, Porch - Covered
    • Pool features: Community
    • Fencing: Fenced
    Lot
    • Size: 0.31 Acres
    • Dimensions: 80 x 171.80
    • Features: Level, Sprinklers In Front, Sprinklers In Rear
    Details
    • Parcel number: 104h A 020

    Construction

    Type & style
    • Home type: SingleFamily
    • Property subtype: Single Family Residence
    Materials
    • Brick, Stone, Shingle Siding
    • Foundation: Concrete Perimeter
    • Roof: Shingle
    Condition
    • New construction: No
    • Year built: 2012

    Utilities & green energy

    • Water: Public
    • Utilities for property: Cable Available, Electricity Available, Phone Available, Sewer Connected, Underground Utilities
    Green energy
    • Energy efficient items: Appliances, HVAC, Thermostat, Water Heater
    • Construction elements: Onsite Recycling Center

    Community & HOA

    Community
    • Features: Clubhouse, Sidewalks
    • Security: Gated Community, Smoke Detector(s)
    • Subdivision: Hampton Cove
    HOA
    • Has HOA: Yes
    • HOA fee: $750 annually
    Location
    • Region: Ooltewah

    Financial & listing details

    • Price per square foot: $198/sqft
    • Annual tax amount: $2,539
    • Date on market: 2/5/2018
    • Listing terms: Cash,Conventional,FHA,Owner May Carry,VA Loan

    Price history

    DateEventPrice
    5/18/2018Sold$430,000$137/sqft
    Source: Greater Chattanooga Realtors #1276282 Report a problem

    Public tax history

    Tax history is unavailable.

    Neighborhood: 37363

    Nearby schools

    GreatSchools rating
    Schools provided by the listing agent
    • Elementary: Ooltewah Elementary
    • Middle: Hunter Middle
    • High: Ooltewah

    Source: Greater Chattanooga Realtors. This data may not be complete. We recommend contacting the local school district to confirm school assignments for this home.

    Get a cash offer in 3 minutes
    Find out how much your home could sell for in as little as 3 minutes with a no-obligation cash offer.
    Estimated market value
    $620,500
    Get a cash offer in 3 minutes
    Find out how much your home could sell for in as little as 3 minutes with a no-obligation cash offer.
    Estimated market value
    $620,500