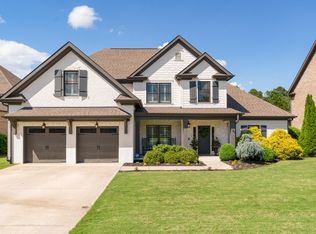
Welcome to Hampton Cove, one of Ooltewah's premier gated communities, featuring a stunning entrance, resort-style pool, and beautifully maintained surroundings adjacent to Ooltewah Golf Club. This exceptional full-brick home offers outstanding curb appeal with manicured landscaping, a long driveway, a private fenced backyard that features a newly built stone patio with fire pit. Inside, you'll find rich hardwood floors, an open-concept layout, and a spacious living area anchored by a gorgeous stone fireplace creating the perfect setting for both everyday living and entertaining. The chef-inspired kitchen features white cabinetry, granite countertops, a massive center island, and a bright breakfast area designed for gathering with family and friends.
The thoughtfully designed floor plan includes a luxurious primary suite on the main level, along with an additional bedroom and full bath for added flexibility. A custom mudroom and spacious laundry area complete the first floor. Upstairs, you'll find four generously sized bedrooms and two additional full bathrooms, offering endless possibilities for guest rooms, a home office, media space, or bonus room. Also, take advantage of a one-year interest rate buy-down credit with preferred lenders -- call for details!
Sold for $867,000
Zestimate®
$867,000
7997 Hampton Cove Dr, Ooltewah, TN 37363
6beds
3,543sqft
Single Family Residence
Built in 2015
0.31 Acres Lot
$867,000 Zestimate®
$245/sqft
$3,530 Estimated rent
Home value
$867,000
$824,000 - $910,000
$3,530/mo
Zestimate® history
Owner options
List your home for rent
$3,530/mo
Rent Zestimate®
Find your next renter with Zillow Rental Manager. Plus, with online applications, you can quickly screen prospective tenants – for free.
$3,530/mo
Rent Zestimate®
Refinance and save
$5,426/mo
Est. payment
Refinancing to a lower rate could help reduce your monthly payments and save thousands over the life of the loan.
$5,426/mo
Est. payment
Explore your selling options
Work with a Zillow partner agent
Leverage their expertise and Zillow's premium Showcase listings to get your home seen by more buyers.
Get startedList with your own agent
Get your home in front of millions of buyers by listing it on Zillow.
Learn how to do itSell it yourself
Take full control of how buyers see your home on Zillow by listing For Sale by Owner (FSBO).
List your homeWhat's special
Resort-style poolMassive center islandFull-brick homePrivate fenced backyardLong drivewayCustom mudroomGorgeous stone fireplace
Zillow last checked:
Listing updated:
Listed by:
Grace Edrington 423-280-2865,
Berkshire Hathaway HomeServices J Douglas Properties
Bought with:
Asher Black, 359562
Keller Williams Realty
Source: Greater Chattanooga Realtors,MLS#: 1534114
Facts & features
Interior
Bedrooms & bathrooms
- Bedrooms: 6
- Bathrooms: 4
- Full bathrooms: 4
Primary bedroom
- Level: First
Bedroom
- Level: First
Bedroom
- Level: Second
Bedroom
- Level: Second
Bedroom
- Level: Second
Bedroom
- Level: Second
Bathroom
- Level: First
Bathroom
- Level: First
Bathroom
- Level: Second
Bathroom
- Level: Second
Dining room
- Level: First
Laundry
- Level: First
Living room
- Level: First
Heating
- Natural Gas
Cooling
- Central Air, Electric, Multi Units
Appliances
- Included: Disposal, Dishwasher, Gas Cooktop, Gas Water Heater, Microwave, Stainless Steel Appliance(s), Water Softener
- Laundry: Electric Dryer Hookup, Laundry Room, Main Level, Washer Hookup
Features
- Ceiling Fan(s), Chandelier, Crown Molding, Coffered Ceiling(s), Double Vanity, Eat-in Kitchen, Granite Counters, High Ceilings, Open Floorplan, Pantry, Primary Downstairs, Tray Ceiling(s), Walk-In Closet(s), Separate Shower, Tub/shower Combo, Breakfast Room, Separate Dining Room
- Flooring: Carpet, Hardwood, Tile
- Windows: Aluminum Frames
- Basement: None
- Has fireplace: Yes
- Fireplace features: Gas Log, Living Room
Interior area
- Total structure area: 3,543
- Total interior livable area: 3,543 sqft
- Finished area above ground: 3,453
Property
Parking
- Total spaces: 2
- Parking features: Garage Door Opener, Paved, Garage Faces Front
- Attached garage spaces: 2
- Has carport: Yes
Features
- Levels: Two
- Patio & porch: Deck, Patio, Porch, Rear Porch, Porch - Covered
- Exterior features: Fire Pit, Private Yard, Uncovered Courtyard
- Pool features: Community
- Spa features: None
- Fencing: Fenced,Wrought Iron
Lot
- Size: 0.31 Acres
- Dimensions: 80 x 171.80
- Features: Level, Sprinklers In Front, Sprinklers In Rear
Details
- Parcel number: 104h A 019
- Special conditions: Standard
Construction
Type & style
- Home type: SingleFamily
- Property subtype: Single Family Residence
Materials
- Brick, Stone
- Foundation: Slab
- Roof: Shingle
Condition
- New construction: No
- Year built: 2015
Utilities & green energy
- Sewer: Public Sewer
- Water: Public
- Utilities for property: Cable Available, Electricity Available, Phone Available, Sewer Connected, Underground Utilities
Community & HOA
Community
- Features: Golf, Sidewalks
- Security: Gated Community, Smoke Detector(s)
- Subdivision: Hampton Cove
HOA
- Has HOA: Yes
- Amenities included: Gated, Maintenance Grounds, Pool
- HOA fee: $300 quarterly
Location
- Region: Ooltewah
Financial & listing details
- Price per square foot: $245/sqft
- Tax assessed value: $771,900
- Annual tax amount: $2,933
- Date on market: 5/21/2026
- Listing terms: Cash,Conventional,FHA,VA Loan
- Road surface type: Paved
Price history
| Date | Event | Price |
|---|---|---|
| 6/8/2026 | Sold | $867,000+2%$245/sqft |
Source: Greater Chattanooga Realtors #1534114 Report a problem | ||
| 5/23/2026 | Pending sale | $850,000$240/sqft |
Source: BHHS broker feed #1534114 Report a problem | ||
| 5/22/2026 | Contingent | $850,000$240/sqft |
Source:  RealTracs MLS as distributed by MLS GRID #3207999 Report a problem RealTracs MLS as distributed by MLS GRID #3207999 Report a problem | ||
| 5/22/2026 | Pending sale | $850,000$240/sqft |
Source:  RCAR #20262505 Report a problem RCAR #20262505 Report a problem | ||
| 5/21/2026 | Listed for sale | $850,000$240/sqft |
Source: Greater Chattanooga Realtors #1534114 Report a problem | ||
| 5/14/2026 | Pending sale | $850,000$240/sqft |
Source: Greater Chattanooga Realtors #1534114 Report a problem | ||
| 5/12/2026 | Listed for sale | $850,000+7.6%$240/sqft |
Source: Greater Chattanooga Realtors #1534114 Report a problem | ||
| 10/1/2024 | Sold | $790,000+3.3%$223/sqft |
Source: Public Record Report a problem | ||
| 9/22/2023 | Sold | $765,000-0.6%$216/sqft |
Source: Public Record Report a problem | ||
| 8/25/2023 | Contingent | $770,000$217/sqft |
Source: Greater Chattanooga Realtors #1377212 Report a problem | ||
| 8/15/2023 | Price change | $770,000-2.5%$217/sqft |
Source: Greater Chattanooga Realtors #1377212 Report a problem | ||
| 7/27/2023 | Price change | $790,000-1.2%$223/sqft |
Source: Greater Chattanooga Realtors #1377212 Report a problem | ||
| 7/20/2023 | Listed for sale | $799,999+66.7%$226/sqft |
Source: Owner Report a problem | ||
| 8/16/2019 | Sold | $480,000-3%$135/sqft |
Source: Public Record Report a problem | ||
| 7/23/2019 | Pending sale | $495,000$140/sqft |
Source: Better Homes and Gardens Real Estate Signature Brokers #1303164 Report a problem | ||
| 7/12/2019 | Listed for sale | $495,000+22.5%$140/sqft |
Source: Better Homes and Gardens Real Estate Signature Brokers #1303164 Report a problem | ||
| 8/4/2015 | Sold | $403,950$114/sqft |
Source: Public Record Report a problem | ||
Public tax history
| Year | Property taxes | Tax assessment |
|---|---|---|
| 2025 | $2,934 +0.1% | $192,975 +47.8% |
| 2024 | $2,930 | $130,550 |
| 2023 | $2,930 | $130,550 |
| 2022 | $2,930 +0.3% | $130,550 |
| 2021 | $2,921 -1.8% | $130,550 +21.4% |
| 2020 | $2,973 | $107,525 |
| 2019 | $2,973 | $107,525 |
| 2018 | $2,973 -0.3% | $107,525 |
| 2017 | $2,982 +6.5% | $107,525 |
| 2016 | $2,800 | -- |
| 2015 | $2,800 +114.1% | $100,950 |
| 2014 | $1,308 | -- |
Find assessor info on the county website
Neighborhood: 37363
Nearby homes
- $626,7004 bd3 ba3.1k sqft7991 Hampton Cove Dr UNIT 20, Ooltewah, TN 37363Off Market

- $696,7004 bd2 ba2.8k sqft7991 Hampton Cove Dr, Ooltewah, TN 37363Off Market
- $910,6006 bd6 ba5.1k sqft8001 Hampton Cove Dr, Ooltewah, TN 37363Off Market

- $895,0005 bd4 ba3.6k sqft7985 Hampton Cove Dr, Ooltewah, TN 37363Sold
- $773,3005 bd4 ba3.3k sqft8007 Hampton Cove Dr, Ooltewah, TN 37363Off Market
- $680,3005 bd4 ba3.3k sqft8007 Hampton Cove Dr LOT 17, Ooltewah, TN 37363Off Market
- $883,400-- bd3 ba3.9k sqft7998 Hampton Cove Dr, Ooltewah, TN 37363Off Market
- $818,300-- bd3 ba3.4k sqft7851 Hampton Cove Dr, Ooltewah, TN 37363Off Market
Nearby schools
GreatSchools rating
- 9/10Ooltewah Elementary SchoolGrades: PK-5Distance: 2.3 mi
- 7/10Hunter Middle SchoolGrades: 6-8Distance: 2.8 mi
- 5/10Ooltewah High SchoolGrades: 9-12Distance: 3.9 mi
Schools provided by the listing agent
- Elementary: Ooltewah Elementary
- Middle: Hunter Middle
- High: Ooltewah
Source: Greater Chattanooga Realtors. This data may not be complete. We recommend contacting the local school district to confirm school assignments for this home.
Get a cash offer in 3 minutes
Find out how much your home could sell for in as little as 3 minutes with a no-obligation cash offer.
Estimated market value
$867,000
Get a cash offer in 3 minutes
Find out how much your home could sell for in as little as 3 minutes with a no-obligation cash offer.
Estimated market value
$867,000
- Tennessee
- Hamilton County
- Ooltewah
- 37363
- 7997 Hampton Cove Dr
Nearby cities
Nearby zip codes
Other Ooltewah Topics
