Skip main navigation
Closed
  • $450,000

    7992 Salem Springs Dr, Denver, NC 28037

    3beds
    2,075sqft
    Single Family Residence
    Built in 2005
    0.37 Acres Lot
    $482,600 Zestimate®
    $217/sqft
    $2,396 Estimated rent

    Home value

    $482,600

    $458,000 - $507,000

    $2,396/mo

    Zestimate® history
    Loading
    Loading...

    Owner options

    List your home for rent

    $2,396/mo

    Rent Zestimate®

    Find your next renter with Zillow Rental Manager. Plus, with online applications, you can quickly screen prospective tenants – for free.

    Learn more

    $2,396/mo

    Rent Zestimate®

    Refinance and save

    $2,843/mo

    Est. payment

    Refinancing to a lower rate could help reduce your monthly payments and save thousands over the life of the loan.

    See today's rates

    $2,843/mo

    Est. payment

    Explore your selling options

    Work with a Zillow partner agent

    Leverage their expertise and Zillow's premium Showcase listings to get your home seen by more buyers.

    Get started

    List with your own agent

    Get your home in front of millions of buyers by listing it on Zillow.

    Learn how to do it

    Sell it yourself

    Take full control of how buyers see your home on Zillow by listing For Sale by Owner (FSBO).

    List your home

    What's special

    Near lake normanSingle level homeVaulted ceilingsTrey ceilingsLarge pergolaRock gardenSpacious dining room
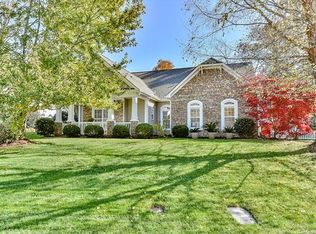

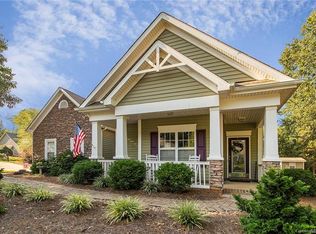
    Rare find in the sought-after Salem Springs community, near Lake Norman and Cowan's Ford Golf Club! Single level home has been meticulously cared for by original owner. Enter the front door to the large living room with vaulted ceilings and stone surround gas-log fireplace. Spacious dining room connects to the eat-in kitchen. Huge primary bedroom with trey ceilings and plenty of natural light. Relax in the sunroom looking out to the lush, professionally landscaped backyard with rock garden and arched bridge leading to shaded sitting area. Patio is covered by large pergola to offer shade and style. HVAC replaced in 2021, Hot Water Heater replaced 2018. Low-maintenance Gutter Guard system installed.

    Zillow last checked:

    Listing updated:

    Listed by:

    Ara Clendenning lknrealtorara@gmail.com,

    EXP Realty LLC Ballantyne

    Bought with:

    Pamela Jobe

    Blakely Real Estate

    Source: Canopy MLS as distributed by MLS GRID,MLS#: 4063670MLS Logo

    Facts & features

    Interior

    Bedrooms & bathrooms
    • Bedrooms: 3
    • Bathrooms: 2
    • Full bathrooms: 2
    • Main level bedrooms: 3
    Primary bedroom
    • Level: Main
    Primary bedroom
    • Level: Main
    Bedroom s
    • Level: Main
    Bedroom s
    • Level: Main
    Bedroom s
    • Level: Main
    Bedroom s
    • Level: Main
    Bathroom full
    • Level: Main
    Bathroom full
    • Level: Main
    Bathroom full
    • Level: Main
    Bathroom full
    • Level: Main
    Breakfast
    • Level: Main
    Breakfast
    • Level: Main
    Dining room
    • Level: Main
    Dining room
    • Level: Main
    Kitchen
    • Level: Main
    Kitchen
    • Level: Main
    Laundry
    • Level: Main
    Laundry
    • Level: Main
    Living room
    • Level: Main
    Living room
    • Level: Main
    Sunroom
    • Level: Main
    Sunroom
    • Level: Main
    Heating
    • Natural Gas
    Cooling
    • Ceiling Fan(s), Central Air
    Appliances
    • Included: Dishwasher, Disposal, Dryer, Electric Cooktop, Electric Range, Gas Water Heater, Microwave, Oven, Refrigerator, Washer
    • Laundry: Electric Dryer Hookup, Laundry Room, Main Level, Washer Hookup
    Features
    • Soaking Tub, Kitchen Island, Open Floorplan, Pantry, Tray Ceiling(s)(s), Vaulted Ceiling(s)(s), Walk-In Closet(s)
    • Flooring: Carpet, Tile, Vinyl
    • Doors: Screen Door(s)
    • Has basement: No
    • Attic: Pull Down Stairs
    • Fireplace features: Gas, Gas Log, Living Room
    Interior area
    • Total structure area: 2,075
    • Total interior livable area: 2,075 sqft
    • Finished area above ground: 2,075
    • Finished area below ground: 0

    Property

    Parking
    • Total spaces: 4
    • Parking features: Driveway, Attached Garage, Garage Faces Side, Garage on Main Level
    • Attached garage spaces: 2
    • Uncovered spaces: 2
    Features
    • Levels: One
    • Stories: 1
    • Patio & porch: Covered, Front Porch, Patio
    • Exterior features: Rainwater Catchment
    Lot
    • Size: 0.37 Acres
    • Dimensions: 97' x 132'
    • Features: Corner Lot, Private, Wooded
    Details
    • Additional structures: Shed(s)
    • Parcel number: 82070
    • Zoning: R-SF
    • Special conditions: Standard

    Construction

    Type & style
    • Home type: SingleFamily
    • Property subtype: Single Family Residence
    Materials
    • Vinyl
    • Foundation: Slab
    Condition
    • New construction: No
    • Year built: 2005
    Details
    • Builder model: Beaufort
    • Builder name: Brookwood Homes

    Utilities & green energy

    • Sewer: County Sewer, Other - See Remarks
    • Water: County Water

    Community & HOA

    Community
    • Features: Street Lights
    • Security: Smoke Detector(s)
    • Subdivision: Salem Springs
    HOA
    • Has HOA: Yes
    • HOA fee: $158 semi-annually
    • HOA name: William Douglas
    • HOA phone: 704-377-3408
    Location
    • Region: Denver

    Financial & listing details

    • Price per square foot: $217/sqft
    • Tax assessed value: $418,116
    • Annual tax amount: $2,665
    • Date on market: 9/7/2023
    • Cumulative days on market: 12 days
    • Listing terms: Cash,Conventional,FHA,VA Loan
    • Road surface type: Concrete, Paved

    Price history

    DateEventPrice
    10/17/2023Sold$450,000-5.3%$217/sqft
    Source: Canopy MLS as distributed by MLS GRID #4063670 Report a problem
    9/7/2023Listed for sale$475,000+109.3%$229/sqft
    Source: Canopy MLS as distributed by MLS GRID #4063670 Report a problem
    9/29/2005Sold$227,000+530.6%$109/sqft
    Source: Public Record Report a problem
    1/20/2005Sold$36,000$17/sqft
    Source: Public Record Report a problem

    Public tax history

    YearProperty taxesTax assessment
    2025$2,665 +1.2%$418,116
    2024$2,635 $418,116
    2023$2,635 +32.9%$418,116 +65.4%
    2022$1,983 -0.6%$252,755
    2021$1,995 +7.2%$252,755
    2020$1,861 $252,755
    2019-- $252,755 +12.8%
    2018-- $224,019
    2017-- $224,019
    2016$1,629 -3.3%$224,019
    2015$1,685 --
    2014-- $217,379
    2013-- --
    2012-- --
    2011-- --
    2010-- --
    2009-- --
    2008-- $258,216 +32.1%
    2007-- $195,500
    2006-- $195,500
    Find assessor info on the county website

    Neighborhood: 28037

    Nearby schools

    GreatSchools rating
    Schools provided by the listing agent
    • Elementary: Catawba Springs
    • Middle: East Lincoln
    • High: East Lincoln

    Source: Canopy MLS as distributed by MLS GRID. This data may not be complete. We recommend contacting the local school district to confirm school assignments for this home.

    Get a cash offer in 3 minutes
    Find out how much your home could sell for in as little as 3 minutes with a no-obligation cash offer.
    Estimated market value
    $482,600
    Get a cash offer in 3 minutes
    Find out how much your home could sell for in as little as 3 minutes with a no-obligation cash offer.
    Estimated market value
    $482,600