Skip main navigation
Sold for $480,000
  • $480,000

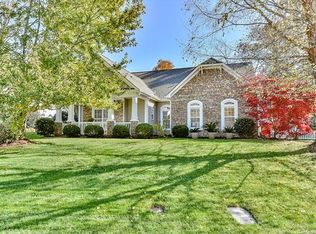
    826 Lemond Ln, Denver, NC 28037

    3beds
    2,098sqft
    SingleFamily
    Built in 2004
    0.46 Acres Lot
    $495,400 Zestimate®
    $229/sqft
    $2,435 Estimated rent

    Home value

    $495,400

    $461,000 - $530,000

    $2,435/mo

    Zestimate® history
    Loading
    Loading...

    Owner options

    List your home for rent

    $2,435/mo

    Rent Zestimate®

    Find your next renter with Zillow Rental Manager. Plus, with online applications, you can quickly screen prospective tenants – for free.

    Learn more

    $2,435/mo

    Rent Zestimate®

    Refinance and save

    $2,814/mo

    Est. payment

    Refinancing to a lower rate could help reduce your monthly payments and save thousands over the life of the loan.

    See today's rates

    $2,814/mo

    Est. payment

    Explore your selling options

    Work with a Zillow partner agent

    Leverage their expertise and Zillow's premium Showcase listings to get your home seen by more buyers.

    Get started

    List with your own agent

    Get your home in front of millions of buyers by listing it on Zillow.

    Learn how to do it

    Sell it yourself

    Take full control of how buyers see your home on Zillow by listing For Sale by Owner (FSBO).

    List your home

    What's special

    Fabulous home at end of cul-de-sac with Master Down AND one of the largest and nicest yards in Salem Springs! Open floor plan with wood floors throughout main floor, Kitchen completely upgraded with tile floor, granite counters, tile back-splash and stainless appliances. Master bedroom has custom closet system and bath has tub and separate shower. Dedicated office space and beautiful screen porch overlooking fabulous manicured, private backyard with stone patio and garden shed! Upstairs has 2 large bedrooms with new carpet and full bath. This home boasts TONS of storage space! HVAC replaced in 2018. Refrigerator, washer, dryer and large mirror in bedroom conveys. Within walking distance to Cowans Ford CC and 3 minute drive to Westport Marina, Lake Norman, restaurants and shopping!

    Facts & features

    Interior

    Bedrooms & bathrooms
    • Bedrooms: 3
    • Bathrooms: 3
    • Full bathrooms: 2
    • 1/2 bathrooms: 1
    Heating
    • Forced air, Gas
    Cooling
    • Central
    Appliances
    • Included: Dishwasher, Dryer, Garbage disposal, Microwave, Refrigerator, Washer
    • Laundry: Laundry Room, Main Level
    Features
    • Ceiling Fan(s), Pantry, Walk-In Closet(s), Soaking Tub, Tray Ceiling(s), Wired for Data
    • Flooring: Tile, Carpet, Hardwood
    • Attic: Pull Down Stairs, Attic Fan
    • Has fireplace: Yes
    • Fireplace features: Living Room, Gas Log, Natural Gas
    Interior area
    • Total interior livable area: 2,098 sqft
    • Finished area below ground: 0

    Property

    Parking
    • Total spaces: 2
    • Parking features: Garage - Attached
    Features
    • Exterior features: Stone, Vinyl
    • Fencing: Fenced Yard
    Lot
    • Size: 0.46 Acres
    • Features: Cul-de-Sac, Private
    Details
    • Parcel number: 82072
    • Zoning: R-SF
    • Special conditions: Standard

    Construction

    Type & style
    • Home type: SingleFamily
    Condition
    • Year built: 2004

    Utilities & green energy

    • Water: County Water

    Community & neighborhood

    Security
    • Security features: Security System
    Location
    • Region: Denver

    HOA & financial

    HOA
    • Has HOA: Yes
    • HOA fee: $25 monthly

    Other

    Other facts
    • Flooring: Wood, Carpet, Tile
    • BuildingFeatures: DSL/Cable Available
    • Heating: Forced Air, Natural Gas
    • Appliances: Dishwasher, Refrigerator, Disposal, Dryer, Microwave, Washer, Gas Water Heater
    • FireplaceYN: true
    • InteriorFeatures: Ceiling Fan(s), Pantry, Walk-In Closet(s), Soaking Tub, Tray Ceiling(s), Wired for Data
    • GarageYN: true
    • AttachedGarageYN: true
    • HeatingYN: true
    • CoolingYN: true
    • FoundationDetails: Slab
    • RoomsTotal: 2
    • FireplaceFeatures: Living Room, Gas Log, Natural Gas
    • LotFeatures: Cul-de-Sac, Private
    • OpenParkingSpaces: 0
    • SpecialListingConditions: Standard
    • FarmLandAreaUnits: Square Feet
    • CoveredSpaces: 2
    • Fencing: Fenced Yard
    • ConstructionMaterials: Vinyl, Stone Veneer
    • SecurityFeatures: Security System
    • LaundryFeatures: Laundry Room, Main Level
    • ParkingFeatures: Attached Garage, Concrete, Garage - 2 Car
    • BelowGradeFinishedArea: 0
    • Attic: Pull Down Stairs, Attic Fan
    • CommunityFeatures: Street Lights
    • WaterSource: County Water
    • Zoning: R-SF
    • StructureType: Site Built
    • RoadResponsibility: Publicly Maintained Road
    • AssociationPhone: 704-347-8900
    • AssociationName: Williams Douglas
    • MlsStatus: Active

    Price history

    DateEventPrice
    11/8/2024Sold$480,000+40.4%$229/sqft
    Source: Public Record Report a problem
    7/7/2020Sold$341,999+8.6%$163/sqft
    Source: Canopy MLS as distributed by MLS GRID #3626978 Report a problem
    6/5/2020Listed for sale$315,000+16.7%$150/sqft
    Source: Southern Homes of the Carolinas #3626978 Report a problem
    2/21/2017Sold$270,000-1.8%$129/sqft
    Source: Canopy MLS as distributed by MLS GRID #3233810 Report a problem
    1/17/2017Pending sale$275,000$131/sqft
    Source: Keller Williams - Lake Norman - Mooresville #3233810 Report a problem
    12/20/2016Price change$275,000-3.5%$131/sqft
    Source: Keller Williams - Lake Norman - Mooresville #3233810 Report a problem
    12/1/2016Listed for sale$285,000+43.2%$136/sqft
    Source: Keller Williams - Lake Norman - Mooresville #3233810 Report a problem
    3/1/2005Sold$199,000$95/sqft
    Source: Public Record Report a problem

    Public tax history

    YearProperty taxesTax assessment
    2025$2,763 +1.1%$434,315
    2024$2,732 $434,315
    2023$2,732 +26.9%$434,315 +57.5%
    2022$2,153 -0.6%$275,812
    2021$2,167 +15.1%$275,812 +7.8%
    2020$1,883 +1.9%$255,888
    2019$1,847 +15.6%$255,888 +17.2%
    2018$1,597 $218,380
    2017$1,597 +0.4%$218,380
    2016$1,591 -3.3%$218,380
    2015$1,645 +8%--
    2014$1,523 $210,021
    2013-- --
    2012-- --
    2011-- --
    2010-- --
    2009-- --
    2008-- $248,979 +32.1%
    2007-- $188,499
    2006-- $188,499

    Find assessor info on the county website

    Neighborhood: 28037

    Nearby schools

    GreatSchools rating
    Schools provided by the listing agent
    • Elementary: Catawba
    • Middle: East Lincoln
    • High: East Lincoln

    Source: The MLS. This data may not be complete. We recommend contacting the local school district to confirm school assignments for this home.

    Get a cash offer in 3 minutes
    Find out how much your home could sell for in as little as 3 minutes with a no-obligation cash offer.
    Estimated market value
    $495,400
    Get a cash offer in 3 minutes
    Find out how much your home could sell for in as little as 3 minutes with a no-obligation cash offer.
    Estimated market value
    $495,400