Skip main navigation
Closed
  • $679,000

    833 Lemond Ln, Denver, NC 28037

    4beds
    3,709sqft
    Single Family Residence
    Built in 2004
    0.48 Acres Lot
    $674,400 Zestimate®
    $183/sqft
    $3,422 Estimated rent

    Home value

    $674,400

    $614,000 - $742,000

    $3,422/mo

    Zestimate® history
    Loading
    Loading...

    Owner options

    List your home for rent

    $3,422/mo

    Rent Zestimate®

    Find your next renter with Zillow Rental Manager. Plus, with online applications, you can quickly screen prospective tenants – for free.

    Learn more

    $3,422/mo

    Rent Zestimate®

    Refinance and save

    $4,071/mo

    Est. payment

    Refinancing to a lower rate could help reduce your monthly payments and save thousands over the life of the loan.

    See today's rates

    $4,071/mo

    Est. payment

    Explore your selling options

    Work with a Zillow partner agent

    Leverage their expertise and Zillow's premium Showcase listings to get your home seen by more buyers.

    Get started

    List with your own agent

    Get your home in front of millions of buyers by listing it on Zillow.

    Learn how to do it

    Sell it yourself

    Take full control of how buyers see your home on Zillow by listing For Sale by Owner (FSBO).

    List your home

    What's special

    Gas fpSeparate entryBonus roomPrivate lock-out style apartmentLush landscapingVaulted ceilingBrick accent wall
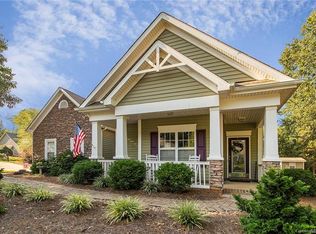
    A rare multi-generational opportunity near Lake Norman & Cowans Ford Golf Club! This beautiful 4BR/4.5BA home offers the ultimate in design & comfort set on nearly half an acre cul-de-sac lot, surrounded by mature trees & lush landscaping. The main level offers a secondary primary suite & a private lock-out style apartment w/ separate entry, full bath, kitchen area & passthrough closet entry- Ideal for in-laws, guests, a studio or private office. The living room features new flooring, a gas FP, built-ins & a beautiful brick accent wall that carries thru to the screened porch complete w/ FP & TV. Enjoy an updated kitchen w/ tiled backsplash, SS appliances & breakfast area w/large picture windows with tons of natural light. Upper level features a spacious primary suite w/ soaking tub, dual sinks & shower, 2 add'l BRs, full bath & bonus room w/ vaulted ceiling, surround sound & built-in workstation. An oversized garage also includes a 9x17 office w/ side shed! This is a must see home!

    Zillow last checked:

    Listing updated:

    Listing Provided by:

    Vicki Dalton VickiDaltonRealEstate@gmail.com,

    Southern Homes of the Carolinas, Inc

    Bought with:

    Gary Espin

    Espin Realty

    Source: Canopy MLS as distributed by MLS GRID,MLS#: 4269159MLS Logo

    Facts & features

    Interior

    Bedrooms & bathrooms
    • Bedrooms: 4
    • Bathrooms: 5
    • Full bathrooms: 4
    • 1/2 bathrooms: 1
    • Main level bedrooms: 1
    Primary bedroom
    • Level: Upper
    Bedroom s
    • Level: Upper
    Bedroom s
    • Level: Upper
    Bathroom half
    • Level: Main
    Bathroom full
    • Level: Main
    Bathroom full
    • Level: Upper
    Bathroom full
    • Features: Garden Tub
    • Level: Upper
    Other
    • Features: Walk-In Closet(s)
    • Level: 2nd Living Quarters
    Other
    • Features: Coffered Ceiling(s)
    • Level: Main
    Bonus room
    • Features: Built-in Features
    • Level: Upper
    Breakfast
    • Level: Main
    Dining room
    • Level: Main
    Kitchen
    • Level: Main
    Laundry
    • Level: Main
    Living room
    • Features: Built-in Features
    • Level: Main
    Heating
    • Heat Pump
    Cooling
    • Central Air
    Appliances
    • Included: Dishwasher, Electric Oven, Electric Range, Microwave, Refrigerator
    • Laundry: Electric Dryer Hookup, Laundry Room, Main Level, Other
    Features
    • Total Primary Heated Living Area: 3201
    • Flooring: Carpet, Tile, Vinyl
    • Has basement: No
    • Attic: Walk-In
    • Fireplace features: Living Room
    Interior area
    • Total structure area: 3,201
    • Total interior livable area: 3,709 sqft
    • Finished area above ground: 3,201
    • Finished area below ground: 0

    Property

    Parking
    • Total spaces: 2
    • Parking features: Detached Garage, Garage on Main Level
    • Garage spaces: 2
    Features
    • Levels: Two
    • Stories: 2
    • Patio & porch: Front Porch, Patio, Rear Porch, Screened
    • Exterior features: Fire Pit
    Lot
    • Size: 0.48 Acres
    • Features: Wooded
    Details
    • Additional structures: Shed(s), Workshop
    • Parcel number: 82074
    • Zoning: R-SF
    • Special conditions: Standard

    Construction

    Type & style
    • Home type: SingleFamily
    • Property subtype: Single Family Residence
    Materials
    • Vinyl
    • Foundation: Slab
    Condition
    • New construction: No
    • Year built: 2004

    Utilities & green energy

    • Sewer: County Sewer
    • Water: County Water
    • Utilities for property: Electricity Connected

    Community & neighborhood

    Location
    • Region: Denver
    • Subdivision: Salem Springs

    HOA & financial

    HOA
    • Has HOA: Yes
    • HOA fee: $162 semi-annually

    Other

    Other facts
    • Listing terms: Cash,Conventional
    • Road surface type: Concrete, Paved

    Price history

    DateEventPrice
    9/15/2025Sold$679,000-2.7%$183/sqft
    Source: Canopy MLS as distributed by MLS GRID #4269159 Report a problem
    7/19/2025Price change$697,900-0.2%$188/sqft
    Source: Canopy MLS as distributed by MLS GRID #4269159 Report a problem
    6/21/2025Listed for sale$699,000+105.9%$188/sqft
    Source: Canopy MLS as distributed by MLS GRID #4269159 Report a problem
    6/1/2005Sold$339,500$92/sqft
    Source: Public Record Report a problem

    Public tax history

    YearProperty taxesTax assessment
    2025$3,925 +0.9%$626,624
    2024$3,889 $626,624
    2023$3,889 +35.4%$626,624 +68%
    2022$2,871 -0.6%$372,985
    2021$2,890 +7.1%$372,985
    2020$2,699 +2%$372,985
    2019$2,647 +24.2%$372,985 +25.9%
    2018$2,131 $296,206
    2017$2,131 +0.4%$296,206
    2016$2,122 -3.6%$296,206
    2015$2,201 +2.5%--
    2014$2,146 $300,859
    2013-- --
    2012-- --
    2011-- --
    2010-- --
    2009-- --
    2008-- $360,035 +31.5%
    2007-- $273,849
    2006-- $273,849

    Find assessor info on the county website

    Neighborhood: 28037

    Nearby schools

    GreatSchools rating
    Schools provided by the listing agent
    • Elementary: St. James
    • Middle: East Lincoln
    • High: East Lincoln

    Source: Canopy MLS as distributed by MLS GRID. This data may not be complete. We recommend contacting the local school district to confirm school assignments for this home.

    Get a cash offer in 3 minutes
    Find out how much your home could sell for in as little as 3 minutes with a no-obligation cash offer.
    Estimated market value
    $674,400
    Get a cash offer in 3 minutes
    Find out how much your home could sell for in as little as 3 minutes with a no-obligation cash offer.
    Estimated market value
    $674,400