Skip main navigation
Off market
  • $692,700

    7994 E 51st Ave, Denver, CO 80238

    4beds
    2,412sqft
    SingleFamily
    Built in 2013
    3,872 Square Feet Lot
    $692,700 Zestimate®
    $287/sqft
    $3,660 Estimated rent

    Home value

    $692,700

    $658,000 - $727,000

    $3,660/mo

    Zestimate® history
    Loading
    Loading...

    Owner options

    List your home for rent

    $3,660/mo

    Rent Zestimate®

    Find your next renter with Zillow Rental Manager. Plus, with online applications, you can quickly screen prospective tenants – for free.

    Learn more

    $3,660/mo

    Rent Zestimate®

    Refinance and save

    $3,254/mo

    Est. payment

    Refinancing to a lower rate could help reduce your monthly payments and save thousands over the life of the loan.

    See today's rates

    $3,254/mo

    Est. payment

    Explore your selling options

    Work with a Zillow partner agent

    Leverage their expertise and Zillow's premium Showcase listings to get your home seen by more buyers.

    Get started

    List with your own agent

    Get your home in front of millions of buyers by listing it on Zillow.

    Learn how to do it

    Sell it yourself

    Take full control of how buyers see your home on Zillow by listing For Sale by Owner (FSBO).

    List your home

    What's special

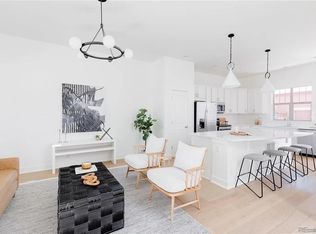
    Welcome home to this stunning David Weekley Rowhouse in the desirable Stapleton area. Upon arrival you are impressed by the stunning mountain views, desirable lot location nestled between TWO parks, AND oversized, premium lot! Stepping inside the love affair intensifies as you swoon over the gorgeous interior featuring gleaming hardwood floors on the main level & tons of natural light. The most amazing kitchen awaits w/two toned cabinets, an extra large island featuring a leathered granite surface w/natural edging, Bosch appliances, & 42' inch cabinets! Want more? How about a kitchen nook w/custom built banquette seating and storage, bonus cabinets AND the option to add an already plumbed wet-bar! Continue through the rear of the home to find a thoughtfully designed mud room w/custom storage. Mud room provides access to the exterior of the home where you will be daydreaming about the countless hours you'll spend enjoying this outdoor space. Composite decking, putting green, travertine patio, water feature...even a dog run featuring low maintenance, synthetic lawn for the furry friends in your life! Retreat upstairs to the master bedroom where you'll have your choice of walk-in closets each featuring custom storage. 5 piece ensuite too! 2 more bedrooms, a full bath & laundry complete the space. Oh wait did I mention the upgrades continue with travertine counters in the bath, extended height vanities & more! Finished basement provides another bedroom w/walk-in closet & full bath, again with upgrades galore. Family room is spacious & is hardwired for an entertainment system. Home also features a whole house surge protector, CAT-5 system, & whole house humidifier. Truly every detail taken into consideration. You can even add a bar in the basement as its already plumbed too! Ideal location being only 15 min from Anschutz Medical Center, as well as, this location provides easy access to so many amenities, downtown, and DIA!

    This property is off market, which means it's not currently listed for sale or rent on Zillow. This may be different from what's available on other websites or public sources.
    Facts & features

    Interior

    Bedrooms & bathrooms
    • Bedrooms: 4
    • Bathrooms: 4
    • Full bathrooms: 3
    • 1/2 bathrooms: 1
    Heating
    • Forced air
    Cooling
    • Central
    Appliances
    • Included: Dishwasher, Dryer, Garbage disposal, Microwave, Refrigerator, Washer
    • Laundry: In Unit
    Features
    • Ceiling Fan(s), Kitchen Island, Walk-In Closet(s), Granite Counters, Breakfast Nook, Eat-in Kitchen, Built-in Features, Entrance Foyer, Wired for Data, Open Floorplan, Master Suite, Five Piece Bath, Smoke Free, Solid Surface Counters
    • Flooring: Tile, Carpet, Hardwood, Laminate
    • Windows: Double Pane Windows, Window Coverings, Window Treatments
    • Basement: Finished
    • Common walls with other units/homes: 1 Common Wall, End Unit
    Interior area
    • Total interior livable area: 2,412 sqft
    • Finished area below ground: 720.00

    Property

    Parking
    • Total spaces: 2
    • Parking features: Garage - Detached
    Features
    • Patio & porch: Deck, Patio, Covered, Front Porch
    • Exterior features: Wood
    • Has spa: Yes
    • Spa features: Spa/Hot Tub
    • Fencing: Partial
    • Has view: Yes
    • View description: Mountain
    Lot
    • Size: 3,872 Square Feet
    • Features: Corner Lot, Near Public Transit
    Details
    • Parcel number: 0116501038000
    • Zoning description: M-RX-5

    Construction

    Type & style
    • Home type: SingleFamily
    Materials
    • Roof: Composition
    Condition
    • Year built: 2013

    Utilities & green energy

    • Sewer: Public Sewer
    • Water: Public

    Community & HOA

    Community
    • Security: Security System, Carbon Monoxide Detector(s), Radon Mitigation System, Video Doorbell
    HOA
    • Has HOA: Yes
    • Amenities included: Pool
    • Services included: Maintenance Grounds
    • HOA fee: $43 monthly
    Location
    • Region: Denver

    Financial & listing details

    • Price per square foot: $287/sqft
    • Tax assessed value: $661,100
    • Annual tax amount: $5,862
    • Road surface type: Paved, Alley Paved

    Price history

    DateEventPrice
    5/15/2020Sold$590,250+0.9%$245/sqft
    Source: Public Record Report a problem
    4/13/2020Pending sale$584,900$242/sqft
    Source: Front Range Real Estate Professionals Llc #9664270 Report a problem
    4/11/2020Listed for sale$584,900+42.9%$242/sqft
    Source: Front Range Real Estate Professionals Llc #9664270 Report a problem
    1/23/2014Sold$409,400$170/sqft
    Source: Public Record Report a problem

    Public tax history

    YearProperty taxesTax assessment
    2024$5,862 +9.4%$40,610 -7.1%
    2023$5,357 +1.4%$43,700 +15.3%
    2022$5,284 +14.5%$37,910 -2.8%
    2021$4,613 +1.5%$39,000 +13.3%
    2020$4,544 +11.5%$34,434 -0.7%
    2019$4,075 $34,675 +17.1%
    2018$4,075 +0.2%$29,620
    2017$4,068 -2.5%$29,620 -4.4%
    2016$4,173 +12.4%$30,970
    2015$3,712 +116.5%$30,970 +16%
    2014$1,715 $26,700
    Find assessor info on the county website

    Neighborhood: Central Park

    Nearby schools

    GreatSchools rating
    Schools provided by the listing agent
    • Elementary: Swigert International
    • Middle: DSST: Conservatory Green
    • High: Northfield
    • District: Denver 1

    Source: The MLS. This data may not be complete. We recommend contacting the local school district to confirm school assignments for this home.

    Get a cash offer in 3 minutes
    Find out how much your home could sell for in as little as 3 minutes with a no-obligation cash offer.
    Estimated market value
    $692,700
    Get a cash offer in 3 minutes
    Find out how much your home could sell for in as little as 3 minutes with a no-obligation cash offer.
    Estimated market value
    $692,700