Discover a rare opportunity in Wright County. Perfectly positioned between I-44 and Hwy 60, this unique property boasts dual frontage on Hwy 5 and F Highway, offering unparalleled visibility for a commercial venture.The property features a versatile 4-5 bedroom, 3-bath home designed for multi-generational living or rental potential. The main level offers a master bedroom plus additional bedrooms, while the walkout basement serves as a secondary living quarters with its own full kitchen and living area. High-end finishes like hardwood and tile flooring, a covered back deck, and a whole-house generator ensure comfort and peace of mind.Beyond the home, the land transitions from wooded to cleared acreage. The front portion--a former sawmill--is a turnkey industrial site equipped with its own well, septic, and 3-phase electric (available), featuring a massive 40x80 shop and additional outbuildings. Whether you're looking to launch a business or enjoy a private retreat with endless wildlife, this property delivers. Schedule your private showing today.
Active
$1,100,000
7994 Highway F, Hartville, MO 65667
5beds
4,200sqft
Single Family Residence
Built in 2001
50 Acres Lot
$1,027,600 Zestimate®
$262/sqft
$-- HOA
What's special
Covered back deckMaster bedroomDesigned for multi-generational livingAdditional outbuildings
- 242 days
- 74
- 4
Zillow last checked:
Listing updated:
Listed by:
Lessli Pruett 417-818-2034,
Keller Williams Local
Source: SOMOMLS as distributed by MLS GRID,MLS#: 60316248
Facts & features
Interior
Bedrooms & bathrooms
- Bedrooms: 5
- Bathrooms: 3
- Full bathrooms: 3
Rooms
- Room types: Kitchen- 2nd
Heating
- Central, Fireplace(s), Propane, Wood
Cooling
- Central Air
Appliances
- Included: Dishwasher, Propane Water Heater, Free-Standing Electric Oven, Convection Oven, Water Softener Owned, Disposal
- Laundry: Main Level, In Basement, W/D Hookup
Features
- Laminate Counters, Tray Ceiling(s), Walk-In Closet(s), Walk-in Shower
- Flooring: Hardwood, Tile
- Windows: Double Pane Windows, Storm Window(s)
- Basement: Walk-Out Access,Finished,Storage Space,Full
- Has fireplace: Yes
Interior area
- Total structure area: 4,200
- Total interior livable area: 4,200 sqft
- Finished area above ground: 2,100
- Finished area below ground: 2,100
Property
Features
- Levels: One
- Stories: 1
- Patio & porch: Covered, Deck
- Exterior features: Rain Gutters
- Has view: Yes
- View description: Panoramic
Lot
- Size: 50 Acres
- Features: Wooded, Pasture
Details
- Parcel number: 146.0140000003.00
Construction
Type & style
- Home type: SingleFamily
- Architectural style: Traditional
- Property subtype: Single Family Residence
Materials
- Vinyl Siding
- Foundation: Permanent, Poured Concrete
- Roof: Asphalt
Condition
- Year built: 2001
Utilities & green energy
- Sewer: Private Sewer
- Water: Private
Community & HOA
Community
- Security: Security System, Fire Alarm
- Subdivision: N/A
Location
- Region: Hartville
Financial & listing details
- Price per square foot: $262/sqft
- Annual tax amount: $1,039
- Date on market: 2/26/2026
- Listing terms: Cash,VA Loan,USDA/RD,Conventional
- Road surface type: Gravel
Estimated market value
$1,027,600
$976,000 - $1.08M
$2,987/mo
Price history
| Date | Event | Price |
|---|---|---|
| 2/26/2026 | Listed for sale | $1,100,000$262/sqft |
Source:  SOMOMLS as distributed by MLS GRID #60316248 Report a problem SOMOMLS as distributed by MLS GRID #60316248 Report a problem | ||
Public tax history
Tax history is unavailable.
Monthly payment
Est. payment
Payment breakdown
Explore the cost of this home by adjusting the details. Changes won't be saved.Climate risks
Neighborhood: 65667
Nearby schools
Schools provided by the listing agent
- Elementary: Hartville
- Middle: Hartville
- High: Hartville
Source: SOMOMLS as distributed by MLS GRID. This data may not be complete. We recommend contacting the local school district to confirm school assignments for this home.
Similar homes
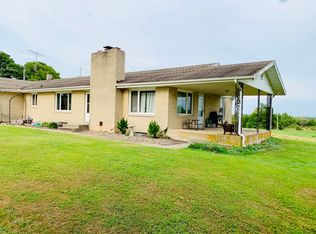
- $875,0006 bd3 ba4k sqft1440 State Highway Ab, Seymour, MO 65746Active
 MLS ID #60326837, Dusty A Capon, Keller Williams Local. SOMOMLS as distributed by MLS GRID
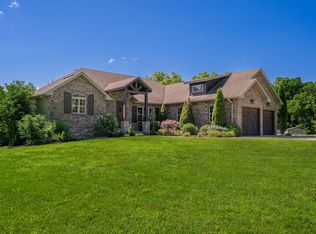
 - $780,0005 bd4 ba2.8k sqft3723 Weaver Road, Grovespring, MO 65662Active
 MLS ID #60333623, India E Visser, Integrity Real Estate. SOMOMLS as distributed by MLS GRID
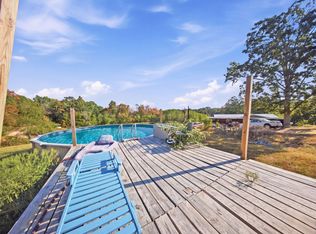
 - $849,9004 bd4 ba5.2k sqft10849 Claxton Rd, Falcon, MO 65470For Sale
 MLS ID #26023232, Chelsea L Gunther, 417 Roots Real Estate, LLC. MARIS
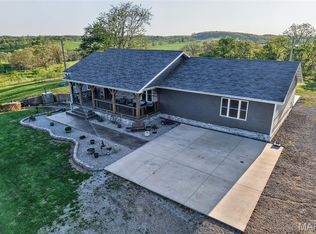
 - $789,9004 bd4 ba3.8k sqft2167 Susanna Rd, Niangua, MO 65713For Sale
 MLS ID #26057439, Max Meckem, Century 21 Laclede Realty. MARIS
 - $630,0004 bd3 ba2.6k sqft2209 State Highway Dd, Marshfield, MO 65706ActiveMLS ID #60327787, Hoover Case, Integrity Real Estate. SOMOMLS as distributed by MLS GRID
- $630,0004 bd3 ba2.6k sqft2209 State Highway Dd #B, Marshfield, MO 65706ActiveMLS ID #60327788, Hoover Case, Integrity Real Estate. SOMOMLS as distributed by MLS GRID
- $649,0005 bd4 ba2.9k sqft4446 Findley Road, Macomb, MO 65702ActiveMLS ID #60333292, Riley Chance Robertson, Century 21 Hometown Properties. SOMOMLS as distributed by MLS GRID
- $600,0004 bd4 ba2.6k sqft259 Spring Valley, Marshfield, MO 65706ActiveMLS ID #60335347, Landon W. Denney, Alpha Realty MO, LLC. SOMOMLS as distributed by MLS GRID
- $639,9004 bd3 ba3.2k sqft2378 State Highway Ab, Seymour, MO 65746ActiveMLS ID #60331198, Kathy (Katherine) J. Stewart, Ozarks Legacy Realty. SOMOMLS as distributed by MLS GRID
- $1,500,0005 bd2 ba3.5k sqft2437 State Highway Y, Norwood, MO 65717ActiveMLS ID #60321988, Christine Schuette, 37 North Realty - Mountain Grove. SOMOMLS as distributed by MLS GRID
- $729,9003 bd4 ba2.8k sqft1346 Golf Course Road, Marshfield, MO 65706ActiveMLS ID #60335286, Scott Sturm, AMAX Real Estate. SOMOMLS as distributed by MLS GRID
- $749,0003 bd3 ba2.4k sqft1206 State Highway B, Mansfield, MO 65704ActiveMLS ID #60330514, Shawn Michael Barrett, Keller Williams Local. SOMOMLS as distributed by MLS GRID
- $1,500,0003 bd3 ba3.6k sqft20576 Highway 60, Seymour, MO 65746ActiveMLS ID #60297226, Jeff Sinning, Golden Rule Realty. SOMOMLS as distributed by MLS GRID
- $795,0005 bd4 ba3.1k sqft140 Luella Drive, Seymour, MO 65746ActiveMLS ID #60334131, Kristen Boring, Sturdy Real Estate. SOMOMLS as distributed by MLS GRID
