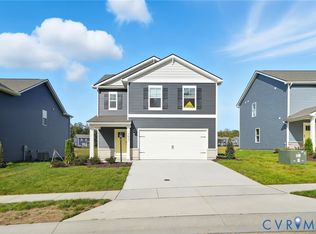
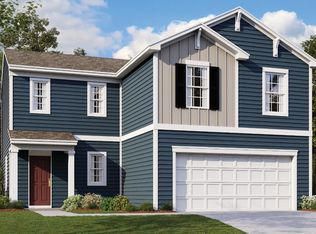
QUICK MOVE-IN! The Pine is a 1,953 square foot open concept home, offering four bedrooms, two and a half bathrooms. A foyer with a powder room and coat closet greets you as you enter this home. The spacious kitchen has a large island with room for seating, an impressive corner pantry, plenty of cabinet space and stainless-steel appliances that overlook the living and dining area with a sliding glass door for easy access to the backyard. Upstairs you will find the primary suite complete with a private, double bowl vanity bathroom and two oversized walk-in closets. The additional three spacious bedrooms allow for everyone to have their privacy and share access to the second full bathroom. The laundry room is conveniently located upstairs along with an ample hallway closet that could be used as an additional linen closet or for extra storage. Pictures, photographs, colors, features, and sizes are for illustration purposes only and will vary from the homes as built.
Sold for $457,490
Zillow last checked:
Listing updated:
Bought with:
Imani Williams, 0225249032
Keller Williams Realty
Source: CVRMLS,MLS#: 2603691 Originating MLS: Central Virginia Regional MLS
Originating MLS: Central Virginia Regional MLSPrice history
| Date | Event | Price |
|---|---|---|
| 7/31/2026 | Sold | $457,490-0.5%$234/sqft |
Source:  CVRMLS #2603691 Report a problem CVRMLS #2603691 Report a problem | ||
| 6/29/2026 | Pending sale | $459,990$236/sqft |
Source: CVRMLS #2603691 Report a problem | ||
| 6/15/2026 | Price change | $459,990-1.2%$236/sqft |
Source: CVRMLS #2603691 Report a problem | ||
| 4/30/2026 | Price change | $465,740+1.5%$238/sqft |
Source: CVRMLS #2603691 Report a problem | ||
| 3/2/2026 | Pending sale | $458,990$235/sqft |
Source: CVRMLS #2603691 Report a problem | ||
| 2/17/2026 | Listed for sale | $458,990$235/sqft |
Source: CVRMLS #2603691 Report a problem | ||
| 2/17/2026 | Listing removed | $458,990$235/sqft |
Source: CVRMLS #2530349 Report a problem | ||
| 12/16/2025 | Price change | $458,990+3.4%$235/sqft |
Source: CVRMLS #2530349 Report a problem | ||
| 10/30/2025 | Listed for sale | $443,990$227/sqft |
Source: CVRMLS #2530349 Report a problem | ||

Get a cash offer in 3 minutes
Find out how much your home could sell for in as little as 3 minutes with a no-obligation cash offer.
Estimated market value
$454,300
