Skip main navigation
Closed
  • $297,900

    7995 Woodrush Dr NW, North Canton, OH 44720

    4beds
    2,388sqft
    Single Family Residence
    Built in 1978
    9,901 Square Feet Lot
    $346,100 Zestimate®
    $125/sqft
    $2,761 Estimated rent

    Home value

    $346,100

    $329,000 - $363,000

    $2,761/mo

    Zestimate® history
    Loading
    Loading...

    Owner options

    List your home for rent

    $2,761/mo

    Rent Zestimate®

    Find your next renter with Zillow Rental Manager. Plus, with online applications, you can quickly screen prospective tenants – for free.

    Learn more

    $2,761/mo

    Rent Zestimate®

    Refinance and save

    $1,916/mo

    Est. payment

    Refinancing to a lower rate could help reduce your monthly payments and save thousands over the life of the loan.

    See today's rates

    $1,916/mo

    Est. payment

    Explore your selling options

    Work with a Zillow partner agent

    Leverage their expertise and Zillow's premium Showcase listings to get your home seen by more buyers.

    Get started

    List with your own agent

    Get your home in front of millions of buyers by listing it on Zillow.

    Learn how to do it

    Sell it yourself

    Take full control of how buyers see your home on Zillow by listing For Sale by Owner (FSBO).

    List your home

    What's special

    Exquisite kitchenMaster suiteBreathtaking wood flooringStainless steel appliancesFenced-in backyardBreakfast barCharming brick fireplace
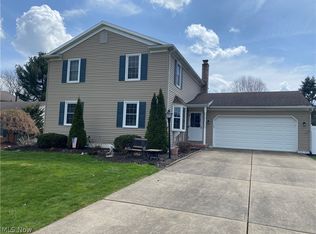
    Discover this absolutely beautiful home featuring four bedrooms and two and a half baths, complete with a fenced-in backyard! You'll feel right at home the moment you enter. The exquisite kitchen boasts stainless steel appliances, a breakfast bar, a dinette, and a fantastic pantry. It seamlessly connects to the family room, which showcases a charming brick fireplace adorned with an elegant mantle. The formal living room, enhanced by thick crown molding, leads into the formal dining room. You’ll be captivated by the breathtaking wood flooring that flows throughout the main level, creating a warm and inviting atmosphere. The master suite offers a private full bath and two closets, one of which is a walk-in. Additionally, there are three more bedrooms with ample closet space and a full bath featuring tile flooring and a shower surround. The full basement provides exceptional storage for all your seasonal and overflow items, while the attached two-car garage adds convenience. Unwind on your shaded back patio under a pergola or enjoy the spacious fenced-in backyard for outdoor activities. A large storage shed is also available for all your lawn equipment. This gorgeous home is nestled in a lovely neighborhood and is definitely a must-see!

    Zillow last checked:

    Listing updated:

    Listed by:

    James R O'Neil 330-714-4720 Jim@YourEliteSalesTeam.com,

    Real of Ohio,

    Luke G O'Neill 330-414-2305,

    Real of Ohio

    Bought with:

    Randy S Hull, 2006001761

    McDowell Homes Real Estate Services

    Sharon Ruggiero, 2021002533

    McDowell Homes Real Estate Services

    Source: MLS Now,MLS#: 5134219MLS LogoOriginating MLS: Other/Unspecificed

    Facts & features

    Interior

    Bedrooms & bathrooms
    • Bedrooms: 4
    • Bathrooms: 3
    • Full bathrooms: 2
    • 1/2 bathrooms: 1
    • Main level bathrooms: 1
    Primary bedroom
    • Level: Second
    • Dimensions: 17.00 x 12.00
    Bedroom
    • Level: Second
    • Dimensions: 12.00 x 9.00
    Bedroom
    • Level: Second
    • Dimensions: 13.00 x 12.00
    Bedroom
    • Level: Second
    • Dimensions: 12.00 x 10.00
    Dining room
    • Description: Flooring: Wood
    • Level: First
    • Dimensions: 14.00 x 9.00
    Family room
    • Description: Flooring: Wood
    • Level: First
    • Dimensions: 23.00 x 12.00
    Kitchen
    • Description: Flooring: Wood
    • Level: First
    • Dimensions: 18.00 x 12.00
    Living room
    • Description: Flooring: Wood
    • Level: First
    • Dimensions: 18.00 x 11.00
    Heating
    • Forced Air, Gas
    Cooling
    • Central Air
    Appliances
    • Included: Dishwasher, Microwave, Range, Refrigerator
    Features
    • Basement: Full
    • Number of fireplaces: 1
    Interior area
    • Total structure area: 2,388
    • Total interior livable area: 2,388 sqft
    • Finished area above ground: 2,388

    Property

    Parking
    • Total spaces: 2
    • Parking features: Attached, Electricity, Garage, Garage Door Opener, Paved, Water Available
    • Attached garage spaces: 2
    Features
    • Levels: Two
    • Stories: 2
    • Patio & porch: Patio, Porch
    • Fencing: Chain Link,Full
    Lot
    • Size: 9,901 Square Feet
    • Dimensions: 75 x 132
    Details
    • Additional structures: Outbuilding, Storage
    • Parcel number: 05501046

    Construction

    Type & style
    • Home type: SingleFamily
    • Architectural style: Colonial
    • Property subtype: Single Family Residence
    Materials
    • Brick, Vinyl Siding
    • Roof: Asphalt,Fiberglass
    Condition
    • Year built: 1978

    Utilities & green energy

    • Sewer: Public Sewer
    • Water: Public

    Community & HOA

    Community
    • Subdivision: Waltham Woods
    HOA
    • Has HOA: No
    Location
    • Region: North Canton

    Financial & listing details

    • Price per square foot: $125/sqft
    • Tax assessed value: $245,000
    • Annual tax amount: $4,090
    • Date on market: 10/6/2025
    • Cumulative days on market: 70 days
    • Listing terms: Cash,Conventional,FHA,VA Loan

    Price history

    DateEventPrice
    11/18/2025Sold$297,900-0.7%$125/sqft
    Source: MLS Now #5134219 Report a problem
    10/25/2025Contingent$299,900$126/sqft
    Source: MLS Now #5134219 Report a problem
    10/14/2025Price change$299,900-4.8%$126/sqft
    Source: MLS Now #5134219 Report a problem
    10/13/2025Price change$314,900-1.6%$132/sqft
    Source: MLS Now #5134219 Report a problem
    10/6/2025Listed for sale$319,900$134/sqft
    Source: MLS Now #5134219 Report a problem
    9/25/2025Listing removed$319,900$134/sqft
    Source: MLS Now #5134219 Report a problem
    9/12/2025Price change$319,900-1.5%$134/sqft
    Source: MLS Now #5134219 Report a problem
    8/28/2025Listed for sale$324,900+54.8%$136/sqft
    Source: MLS Now #5134219 Report a problem
    10/31/2017Sold$209,900$88/sqft
    Source: MLS Now #3941564 Report a problem
    10/3/2017Pending sale$209,900$88/sqft
    Source: Keller Williams Legacy Group #3941564 Report a problem
    9/18/2017Listed for sale$209,900+8.8%$88/sqft
    Source: Keller Williams Legacy Group #3941564 Report a problem
    5/19/2015Sold$193,000+70.4%$81/sqft
    Source: MLS Now #3698919 Report a problem
    4/11/1996Sold$113,250$47/sqft
    Source: Public Record Report a problem

    Public tax history

    YearProperty taxesTax assessment
    2024$4,090 -5.1%$85,760 +16.5%
    2023$4,312 +3.7%$73,640
    2022$4,158 -2.6%$73,640
    2021$4,270 +8%$73,640 +14.8%
    2020$3,952 $64,130
    2019$3,952 $64,130
    2018$3,952 +15.3%$64,130 +12.3%
    2017$3,429 -0.4%$57,090
    2016$3,444 +3.1%$57,090
    2015$3,342 $57,090 +14.1%
    2014$3,342 +124.7%$50,020
    2013$1,487 $50,020
    2012-- $50,020 -6.9%
    2011-- $53,730 -0.1%
    2010-- $53,770
    2009$2,651 +3.6%--
    2008$2,560 -1%--
    2007$2,587 +28.8%--
    2005$2,008 -1.5%--
    2004$2,039 -0.2%--
    2003$2,043 +5.6%--
    2002$1,935 +2.9%--
    2001$1,880 +16%--
    2000$1,620 --
    Find assessor info on the county website

    Neighborhood: 44720

    Nearby schools

    GreatSchools rating
    Schools provided by the listing agent
    • District: North Canton CSD - 7611

    Source: MLS Now. This data may not be complete. We recommend contacting the local school district to confirm school assignments for this home.

    Get a cash offer in 3 minutes
    Find out how much your home could sell for in as little as 3 minutes with a no-obligation cash offer.
    Estimated market value
    $346,100
    Get a cash offer in 3 minutes
    Find out how much your home could sell for in as little as 3 minutes with a no-obligation cash offer.
    Estimated market value
    $346,100