Skip main navigation
Closed
  • $290,000

    8005 Woodrush Dr NW, North Canton, OH 44720

    4beds
    2,008sqft
    Single Family Residence
    Built in 1977
    0.27 Acres Lot
    $321,300 Zestimate®
    $144/sqft
    $2,745 Estimated rent

    Home value

    $321,300

    $305,000 - $337,000

    $2,745/mo

    Zestimate® history
    Loading
    Loading...

    Owner options

    List your home for rent

    $2,745/mo

    Rent Zestimate®

    Find your next renter with Zillow Rental Manager. Plus, with online applications, you can quickly screen prospective tenants – for free.

    Learn more

    $2,745/mo

    Rent Zestimate®

    Refinance and save

    $1,891/mo

    Est. payment

    Refinancing to a lower rate could help reduce your monthly payments and save thousands over the life of the loan.

    See today's rates

    $1,891/mo

    Est. payment

    Explore your selling options

    Work with a Zillow partner agent

    Leverage their expertise and Zillow's premium Showcase listings to get your home seen by more buyers.

    Get started

    List with your own agent

    Get your home in front of millions of buyers by listing it on Zillow.

    Learn how to do it

    Sell it yourself

    Take full control of how buyers see your home on Zillow by listing For Sale by Owner (FSBO).

    List your home

    What's special

    Vinyl fencingLarge bay windowUpgraded hot water tankMaster bedroomMakeup areaConvenient coffee barGarage door opener
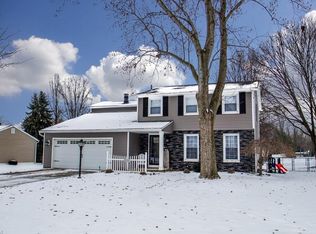
    Welcome to 8005 Woodrush Dr NW! This well maintained move-in ready 4 bedroom, 2.5 bath Colonial is located in North Canton school district. Current owner is only the 2nd one to possess the property. You enter the foyer into the Living room which features a large bay window, perfect for anyone with a green thumb. Dining room is a very cozy area to gather. Beautiful LVT flooring throughout majority of first floor. Eat-in kitchen flows right into the carpeted Family room which features wood burning fireplace as well as sliding door to patio access. Convenient coffee bar located in kitchen to the right of refrigerator. Second floor you will find 4 nice sized bedrooms, plenty of closet space. The master bedroom as well as one of the other bedrooms have their own sink/makeup area(S). Previous owner upgraded Hot Water Tank/Windows/Roof in 2013; Sump Pump in 2014 and Garage Door Opener in 2017, Dishwasher and Refrigerator in 2018. Current owner upgrades include ; Vinyl fencing; Shed 16 x 10; Security system in 2021 and new carpet 2nd floor, utility laundry tub in basement in 2022. Basement is unfinished with glass block vented windows. Lots of potential in this lower level. Vinyl fencing in backyard provides privacy as well as great area for pets to roam freely and you'll remain worry free. Close proximity to accommodate most all your needs - school(s), grocery, banking, shopping, restaurants as well as several fast food locations. Schedule your showing today!

    Zillow last checked:

    Listing updated:

    Listed by:

    Jean M Wackerly jwackerly@cutlerhomes.com330-417-8649,

    Cutler Real Estate

    Bought with:

    Jeff Teague, 2014001044

    Howard Hanna

    Source: MLS Now,MLS#: 5030789MLS LogoOriginating MLS: Stark Trumbull Area REALTORS

    Facts & features

    Interior

    Bedrooms & bathrooms
    • Bedrooms: 4
    • Bathrooms: 3
    • Full bathrooms: 2
    • 1/2 bathrooms: 1
    • Main level bathrooms: 1
    Primary bedroom
    • Description: Large walk-in closet w/master bathroom,Flooring: Carpet
    • Level: Second
    • Dimensions: 12 x 25
    Bedroom
    • Description: makeup area w/sink - newer carpet,Flooring: Carpet
    • Level: Second
    • Dimensions: 11 x 16
    Bedroom
    • Description: newer carpet,Flooring: Carpet
    • Level: Second
    • Dimensions: 8 x 12
    Bedroom
    • Description: newer carpet,Flooring: Carpet
    • Level: Second
    • Dimensions: 10 x 11
    Primary bathroom
    • Description: Flooring: Linoleum
    • Level: Second
    • Dimensions: 5 x 8
    Bathroom
    • Description: Flooring: Linoleum
    • Level: Second
    • Dimensions: 6 x 8
    Bathroom
    • Description: Flooring: Linoleum
    • Level: First
    • Dimensions: 3 x 8
    Basement
    • Description: Very nice area to finish with endless possibilities,Flooring: Concrete
    • Level: Lower
    • Dimensions: 25 x 36
    Dining room
    • Description: Flooring: Luxury Vinyl Tile
    • Level: First
    • Dimensions: 9 x 12
    Eat in kitchen
    • Description: Flooring: Carpet
    • Level: First
    • Dimensions: 10 x 20
    Entry foyer
    • Description: Flooring: Luxury Vinyl Tile
    • Level: First
    • Dimensions: 7 x 8
    Family room
    • Description: Flooring: Carpet
    • Level: First
    • Dimensions: 11 x 25
    Laundry
    • Description: Flooring: Concrete
    • Level: Lower
    Living room
    • Description: Flooring: Luxury Vinyl Tile
    • Level: First
    • Dimensions: 13 x 16
    Heating
    • Forced Air, Gas
    Cooling
    • Central Air
    Appliances
    • Included: Cooktop, Dishwasher, Range, Refrigerator
    • Laundry: Electric Dryer Hookup
    Features
    • Basement: Other,Sump Pump
    • Number of fireplaces: 1
    • Fireplace features: Family Room, Wood Burning
    Interior area
    • Total structure area: 2,008
    • Total interior livable area: 2,008 sqft
    • Finished area above ground: 2,008

    Property

    Parking
    • Total spaces: 2
    • Parking features: Attached, Concrete, Electricity, Garage, Water Available
    • Attached garage spaces: 2
    Features
    • Levels: Two
    • Stories: 2
    • Patio & porch: Patio
    • Fencing: Vinyl
    Lot
    • Size: 0.27 Acres
    Details
    • Additional structures: Shed(s)
    • Parcel number: 05501045
    • Special conditions: Standard

    Construction

    Type & style
    • Home type: SingleFamily
    • Architectural style: Colonial
    • Property subtype: Single Family Residence
    Materials
    • Vinyl Siding
    • Roof: Asphalt,Fiberglass
    Condition
    • Year built: 1977

    Utilities & green energy

    • Sewer: Public Sewer
    • Water: Public

    Community & HOA

    Community
    • Security: Security System
    • Subdivision: Waltham Woods
    HOA
    • Has HOA: No
    Location
    • Region: North Canton

    Financial & listing details

    • Price per square foot: $144/sqft
    • Tax assessed value: $250,100
    • Annual tax amount: $3,837
    • Date on market: 4/15/2024
    • Cumulative days on market: 7 days

    Price history

    DateEventPrice
    5/31/2024Sold$290,000-3.3%$144/sqft
    Source: MLS Now #5030789 Report a problem
    4/22/2024Pending sale$299,900$149/sqft
    Source: MLS Now #5030789 Report a problem
    4/15/2024Listed for sale$299,900+25%$149/sqft
    Source: MLS Now #5030789 Report a problem
    5/3/2021Sold$240,000$120/sqft
    Source: MLS Now #4260528 Report a problem
    3/8/2021Pending sale$240,000$120/sqft
    Source: Cutler Real Estate #4260528 Report a problem
    3/8/2021Listed for sale$240,000$120/sqft
    Source: Cutler Real Estate #4260528 Report a problem
    3/8/2021Pending sale$240,000$120/sqft
    Source: MLS Now #4260528 Report a problem
    3/8/2021Listed for sale$240,000$120/sqft
    Source: MLS Now #4260528 Report a problem

    Public tax history

    YearProperty taxesTax assessment
    2024$4,175 +8.8%$87,540 +33.6%
    2023$3,837 +3.7%$65,530
    2022$3,701 +12.4%$65,530
    2021$3,294 +11%$65,530 +15.2%
    2020$2,968 +280.6%$56,880
    2019$780 $56,880
    2018$780 +43%$56,880 +12.8%
    2017$545 +7%$50,440 +4.3%
    2016$510 -5.4%$48,340
    2015$539 $48,340 +10.6%
    2014$539 +130.9%$43,720
    2013$234 $43,720
    2012-- $43,720 -8.2%
    2011-- $47,610 -0.1%
    2010-- $47,640
    2009$2,349 +3.7%--
    2008$2,266 -1%--
    2007$2,290 +24.4%--
    2005$1,841 -1.5%--
    2004$1,869 -0.2%--
    2003$1,873 +5.7%--
    2002$1,772 +2.9%--
    2001$1,722 +16%--
    2000$1,484 --
    Find assessor info on the county website

    Neighborhood: 44720

    Nearby schools

    GreatSchools rating
    Schools provided by the listing agent
    • District: North Canton CSD - 7611

    Source: MLS Now. This data may not be complete. We recommend contacting the local school district to confirm school assignments for this home.

    Get a cash offer in 3 minutes
    Find out how much your home could sell for in as little as 3 minutes with a no-obligation cash offer.
    Estimated market value
    $321,300
    Get a cash offer in 3 minutes
    Find out how much your home could sell for in as little as 3 minutes with a no-obligation cash offer.
    Estimated market value
    $321,300