Skip main navigation
Under contract
  • $924,700

    7996 Almeda Ct, Lorton, VA 22079

    4beds
    4,024sqft
    : 
    Loading
    Get pre-qualified
    Single Family Residence
    Built in 2006
    3,913 Square Feet Lot
    $-- Zestimate®
    $230/sqft
    $165/mo HOA

    What's special

    Private home officeBrick exteriorBrick colonialFenced backyardTwo-car garageFully fenced yardFull renovated bathroom
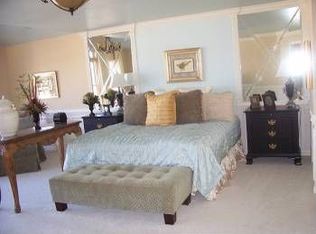
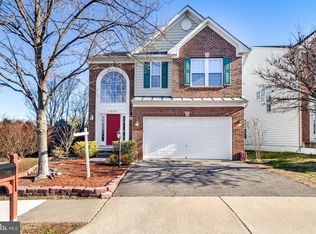
    **Elegant Brick Colonial | 4 BD | 4.5 BA | 4,200+ SF on Three Finished Levels** This distinguished brick Colonial offers an exceptional combination of space, style, and functionality across three fully finished levels. The sought-after Montgomery model delivers over 4,200 square feet thoughtfully designed for modern living. The main level impresses from the moment you enter, featuring gleaming hardwood floors throughout, a soaring two-story foyer, and a formal dining room with tray ceiling. A private home office, generous family room, and gourmet kitchen with stainless steel appliances, gas cooktop, double wall ovens, and a breakfast bar round out the space. French doors open to a freshly painted deck overlooking a fully fenced yard. Upstairs, four well-proportioned bedrooms include a guest suite with a private en-suite bath and a Jack-and-Jill bathroom connecting the third and fourth bedrooms. A conveniently located upper-level laundry room adds everyday ease. The lower level is equally impressive, anchored by a spacious recreation room with newer LVT flooring and a dedicated media room pre-wired for surround sound. A full renovated bathroom provides flexibility for future guests, with ample storage throughout. A brick exterior, fenced backyard, and two-car garage complete this move-in-ready home. **The Lorton, VA Advantage** Lorton offers a vibrant and rapidly growing community within the highly regarded South County School Pyramid. Residents enjoy convenient access to INOVA Healthplex, the Workhouse Arts Center, Laurel Hill Golf Club, Pohick Bay Park, Mason Neck State Park, and miles of hiking trails. New additions include an Amazon Fresh, Lidl Grocery, and a forthcoming Alpine X Indoor Ski Resort. Major commuter routes — Route 1, I-95, Fairfax County Parkway, VRE, and the Amtrak Auto Train — along with proximity to Fort Belvoir make this location as practical as it is desirable.
    34 days
    |
    693
    |
    30
    |

    Zillow last checked:

    Listing updated:

    Listed by:

    Kate Christofides 202-415-9475,

    CENTURY 21 New Millennium 3015198100,

    Listing Team: Kc Real Estate Group, Co-Listing Team: Kc Real Estate Group,Co-Listing Agent: Sherri Denise Rice 703-725-7622,

    CENTURY 21 New Millennium

    Source: Bright MLS,MLS#: VAFX2317800MLS Logo

      Facts & features

      Interior

      Bedrooms & bathrooms
      • Bedrooms: 4
      • Bathrooms: 5
      • Full bathrooms: 4
      • 1/2 bathrooms: 1
      • Main level bathrooms: 1
      Rooms
      • Room types: Dining Room, Primary Bedroom, Bedroom 2, Bedroom 3, Kitchen, Family Room, Foyer, Bedroom 1, Study, Recreation Room, Storage Room, Utility Room, Bathroom 1, Bathroom 2, Primary Bathroom, Full Bath, Half Bath
      Primary bedroom
      • Level: Upper
      Bedroom 1
      • Level: Upper
      Bedroom 2
      • Level: Upper
      Bedroom 3
      • Level: Upper
      Primary bathroom
      • Level: Upper
      Bathroom 1
      • Level: Upper
      Bathroom 2
      • Level: Upper
      Dining room
      • Level: Main
      Family room
      • Level: Main
      Foyer
      • Level: Main
      Other
      • Level: Lower
      Half bath
      • Level: Main
      Kitchen
      • Level: Main
      Recreation room
      • Level: Lower
      Storage room
      • Level: Lower
      Study
      • Level: Main
      Utility room
      • Level: Lower
      Heating
      • Forced Air, Heat Pump, Natural Gas, Electric
      Cooling
      • Ceiling Fan(s), Central Air, Electric
      Appliances
      • Included: Microwave, Cooktop, Dishwasher, Disposal, Dryer, Double Oven, Oven, Refrigerator, Stainless Steel Appliance(s), Washer, Gas Water Heater
      • Laundry: Upper Level
      Features
      • Ceiling Fan(s), Crown Molding, Family Room Off Kitchen, Formal/Separate Dining Room, Pantry, Primary Bath(s), Recessed Lighting, Walk-In Closet(s), Bathroom - Tub Shower, Bathroom - Walk-In Shower, Bathroom - Stall Shower, Soaking Tub, Combination Kitchen/Living, Combination Kitchen/Dining, Kitchen - Gourmet, Eat-in Kitchen, Upgraded Countertops, Tray Ceiling(s)
      • Flooring: Carpet, Ceramic Tile, Hardwood, Wood
      • Doors: Sliding Glass, French Doors
      • Windows: Double Pane Windows, Window Treatments
      • Basement: Combination,Connecting Stairway,Partial,Finished,Full,Improved,Heated,Interior Entry,Sump Pump,Workshop
      • Number of fireplaces: 1
      • Fireplace features: Gas/Propane, Corner
      Interior area
      • Total structure area: 4,274
      • Total interior livable area: 4,024 sqft
      • Finished area above ground: 3,111
      • Finished area below ground: 913

      Property

      Parking
      • Total spaces: 4
      • Parking features: Garage Door Opener, Garage Faces Front, Inside Entrance, Asphalt, Driveway, Attached
      • Attached garage spaces: 2
      • Uncovered spaces: 2
      Accessibility
      • Accessibility features: None
      Features
      • Levels: Three
      • Stories: 3
      • Patio & porch: Deck
      • Exterior features: Extensive Hardscape, Lighting, Street Lights
      • Pool features: None
      • Fencing: Back Yard,Wood,Full
      • Has view: Yes
      • View description: Garden
      Lot
      • Size: 3,913 Square Feet
      • Features: Backs - Open Common Area
      Details
      • Additional structures: Above Grade, Below Grade
      • Parcel number: 1132 09 0023
      • Zoning: 305
      • Special conditions: Standard

      Construction

      Type & style
      • Home type: SingleFamily
      • Architectural style: Colonial
      • Property subtype: Single Family Residence
      Materials
      • Brick, Brick Front, Vinyl Siding
      • Foundation: Concrete Perimeter
      • Roof: Architectural Shingle
      Condition
      • Excellent
      • New construction: No
      • Year built: 2006
      Details
      • Builder name: NVR, INC.

      Utilities & green energy

      • Electric: 120/240V
      • Sewer: Public Sewer
      • Water: Public
      • Utilities for property: Underground Utilities
      Green energy
      • Energy efficient items: Appliances, Lighting

      Community & HOA

      Community
      • Security: Electric Alarm, Exterior Cameras, Security System
      • Subdivision: Lorton Valley
      HOA
      • Has HOA: Yes
      • Amenities included: Common Grounds, Tot Lots/Playground, Bike Trail
      • Services included: Common Area Maintenance, Management, Snow Removal, Trash
      • HOA fee: $495 quarterly
      • HOA name: GUNSTON COVE HOA
      Location
      • Region: Lorton

      Financial & listing details

      • Price per square foot: $230/sqft
      • Tax assessed value: $863,060
      • Annual tax amount: $9,666
      • Date on market: 6/12/2026
      • Listing agreement: Exclusive Right To Sell
      • Listing terms: Cash,Conventional,FHA,VA Loan,Assumable
      • Ownership: Fee Simple

        Estimated market value

        Not available

        Estimated sales range

        Not available

        Not available

        Price history

        DateEventPrice
        7/1/2026Contingent$924,700$230/sqft
        Source: Bright MLS #VAFX2317800 Report a problem
        6/12/2026Listed for sale$924,700+14.9%$230/sqft
        Source: Bright MLS #VAFX2317800 Report a problem
        6/16/2023Sold$805,000+0.6%$200/sqft
        Source: Bright MLS #VAFX2124762 Report a problem
        5/12/2023Contingent$799,900$199/sqft
        Source: Bright MLS #VAFX2124762 Report a problem
        5/5/2023Listed for sale$799,900+4.8%$199/sqft
        Source: Bright MLS #VAFX2124762 Report a problem
        9/1/2006Sold$763,515$190/sqft
        Source: Public Record Report a problem

        Public tax history

        YearProperty taxesTax assessment
        2025$9,617 +6.7%$831,910 +7%
        2024$9,009 +1%$777,670 -1.6%
        2023$8,917 +11%$790,170 +12.5%
        2022$8,034 $702,590 +14.4%
        2021-- $613,940 +5.6%
        2020$6,881 $581,420
        2019$6,881 +3.3%$581,420 +3.3%
        2018$6,664 +1.9%$563,050
        2017$6,537 +0.2%$563,050
        2016$6,523 +7.7%$563,050 +3.8%
        2015$6,054 +1.5%$542,510 +1.2%
        2014$5,967 $535,880 +4.7%
        2013-- $511,740 +10.8%
        2012-- $462,030 -2.5%
        2011-- $474,120 +2.4%
        2010-- $463,000 -6.8%
        2009-- $497,000 -23.7%
        2008-- $651,760 -0.9%
        2007-- $657,820
        Find assessor info on the county website

        Monthly payment

        Est. payment

        Payment breakdown

        Explore the cost of this home by adjusting the details. Changes won't be saved.
        All calculations are estimates and provided by Zillow, Inc. for informational purposes only. Actual amounts may vary.
        HOA fees may include property taxes on listings classified as Co-Ops. Contact the listing agent and/or owner for fee details.
        Mortgage interest rates are dependent on a number of factors, including credit score, down payment, and repayment length. Interest rate data provided by Zillow Group Marketplace, Inc. as of 1/1/1970 from various mortgage lenders with which we have lead or other similar arrangements; the Estimated Payment is an average of those rates.
        See how much you could borrow to make a competitive offer.

        Climate risks

        Neighborhood: 22079

        Getting around

        24 / 100
        Car-Dependent
        32 / 100
        Some Transit
        31 / 100
        Somewhat Bikeable

        Nearby schools

        GreatSchools rating
        Schools provided by the listing agent
        • Middle: South County
        • High: Hayfield Secondary School
        • District: Fairfax County Public Schools

        Source: Bright MLS. This data may not be complete. We recommend contacting the local school district to confirm school assignments for this home.

        A local agent can set up tours, give advice and negotiate with sellers.

        Browse local experts

        Similar homes