Welcome home! Your classic brick-front colonial set on a desirable corner lot in the sought-after Evans community awaits you. This home is the community's largest model, the Montgomery. It features 4 Bedrooms, 4 ½ bathrooms, a 2-car garage, and a vast basement. The main level features a grand vaulted entrance foyer, an open floor plan, a formal Dining room, a room that can be used as a living room, office, or library, a family room, a kitchen with double ovens and gas cooktop, with separate casual dining area. Upstairs, every room has access to a bathroom. Two rooms share a Jack and Jill bath, an Owner's suite bathroom, and the guestroom has a private bath. This home features an upper-level laundry room. The basement is enormous. There is plenty of room for a media room and your recreation room needs. The basement has a separate storage room and another full bath. Talk about location! Minutes to Ft. Belvoir, The Virginia Railway Express transit center, I-95, Rt. 1. Near grocery stores, restaurants, and shopping. Area highlights include the Laurel Hill Golf Club, Pohick Bay Park, Mason Neck State Park, boating, hiking trails, and more. *** The property's price is discounted to encourage a quick closing, and it is being sold as-is. Although the home is move-in ready, it has been a rental for many years and would benefit from some cosmetic updates such as painting, new carpet, and upgraded kitchen appliances. ***
Sold for $825,000
$825,000
7999 Almeda Ct, Lorton, VA 22079
4beds
4,426sqft
Single Family Residence
Built in 2007
4,123 Square Feet Lot
$922,100 Zestimate®
$186/sqft
$5,111 Estimated rent
Home value
$922,100
$876,000 - $968,000
$5,111/mo
Zestimate® history
Owner options
List your home for rent
$5,111/mo
Rent Zestimate®
Find your next renter with Zillow Rental Manager. Plus, with online applications, you can quickly screen prospective tenants – for free.
$5,111/mo
Rent Zestimate®
Refinance and save
$5,701/mo
Est. payment
Refinancing to a lower rate could help reduce your monthly payments and save thousands over the life of the loan.
$5,701/mo
Est. payment
Explore your selling options
Work with a Zillow partner agent
Leverage their expertise and Zillow's premium Showcase listings to get your home seen by more buyers.
Get startedList with your own agent
Get your home in front of millions of buyers by listing it on Zillow.
Learn how to do itSell it yourself
Take full control of how buyers see your home on Zillow by listing For Sale by Owner (FSBO).
List your homeWhat's special
Plenty of roomNew carpetPohick bay parkMason neck state parkClassic brick-front colonial setJack and jill bath
Zillow last checked:
Listing updated:
Listed by:
Mike LaBrash 703-801-2076,
Samson Properties
Bought with:
Raheel Farooq, 0225240328
Samson Properties
Source: Bright MLS,MLS#: VAFX2162652
Facts & features
Interior
Bedrooms & bathrooms
- Bedrooms: 4
- Bathrooms: 5
- Full bathrooms: 4
- 1/2 bathrooms: 1
- Main level bathrooms: 1
Rooms
- Room types: Dining Room, Primary Bedroom, Bedroom 2, Bedroom 3, Bedroom 4, Kitchen, Game Room, Family Room, Den, Laundry, Other, Storage Room
Basement
- Area: 1313
Heating
- Forced Air, Zoned, Natural Gas
Cooling
- Central Air, Zoned, Electric
Appliances
- Included: Dishwasher, Disposal, Cooktop, Double Oven, Self Cleaning Oven, Oven, Washer, Dryer, Gas Water Heater
- Laundry: Upper Level, Laundry Room
Features
- Attic, Dining Area, Open Floorplan, 9'+ Ceilings
- Flooring: Hardwood, Carpet
- Windows: Double Pane Windows
- Basement: Full
- Number of fireplaces: 1
- Fireplace features: Screen
Interior area
- Total structure area: 4,426
- Total interior livable area: 4,426 sqft
- Finished area above ground: 3,113
- Finished area below ground: 1,313
Property
Parking
- Total spaces: 2
- Parking features: Garage Door Opener, Attached
- Attached garage spaces: 2
Accessibility
- Accessibility features: None
Features
- Levels: Three
- Stories: 3
- Pool features: None
Lot
- Size: 4,123 Square Feet
- Features: Corner Lot/Unit
Details
- Additional structures: Above Grade, Below Grade
- Parcel number: 1132 09 0001
- Zoning: 305
- Special conditions: Standard
Construction
Type & style
- Home type: SingleFamily
- Architectural style: Colonial
- Property subtype: Single Family Residence
Materials
- Brick, Vinyl Siding
- Foundation: Concrete Perimeter
- Roof: Architectural Shingle
Condition
- Good,Very Good
- New construction: No
- Year built: 2007
Details
- Builder model: MONTGOMERY
Utilities & green energy
- Sewer: Public Sewer
- Water: Public
- Utilities for property: Cable, DSL
Community & HOA
Community
- Subdivision: Evans
HOA
- Has HOA: Yes
- Amenities included: Common Grounds, Tot Lots/Playground
- Services included: Common Area Maintenance, Management, Reserve Funds, Trash
- HOA fee: $485 quarterly
- HOA name: GUNSTON COVE HOA
Location
- Region: Lorton
Financial & listing details
- Price per square foot: $186/sqft
- Tax assessed value: $801,850
- Annual tax amount: $9,049
- Date on market: 2/8/2024
- Listing agreement: Exclusive Right To Sell
- Inclusions: Parking Included In Listprice,
- Ownership: Fee Simple
Price history
| Date | Event | Price |
|---|---|---|
| 3/21/2024 | Sold | $825,000+7.1%$186/sqft |
Source:  Bright MLS #VAFX2162652 Report a problem Bright MLS #VAFX2162652 Report a problem | ||
| 2/13/2024 | Pending sale | $770,000$174/sqft |
Source: Bright MLS #VAFX2162652 Report a problem | ||
| 2/13/2024 | Listing removed | -- |
Source: Bright MLS #VAFX2162652 Report a problem | ||
| 2/8/2024 | Listed for sale | $770,000+21.3%$174/sqft |
Source: Bright MLS #VAFX2162652 Report a problem | ||
| 9/1/2016 | Listing removed | $634,900$143/sqft |
Source: RE/MAX Gateway #FX9662983 Report a problem | ||
| 8/26/2016 | Price change | $634,900-0.8%$143/sqft |
Source: RE/MAX Gateway #FX9662983 Report a problem | ||
| 8/9/2016 | Price change | $639,900-1.6%$145/sqft |
Source: RE/MAX Gateway #FX9662983 Report a problem | ||
| 5/20/2016 | Listed for sale | $650,000+9.9%$147/sqft |
Source: RE/MAX Gateway #FX9662983 Report a problem | ||
| 5/24/2013 | Listing removed | $3,100$1/sqft |
Source: RE/MAX Gateway #FX8079474 Report a problem | ||
| 5/12/2013 | Listed for rent | $3,100$1/sqft |
Source: RE/MAX Gateway #FX8079474 Report a problem | ||
| 8/31/2007 | Sold | $591,300+136.5%$134/sqft |
Source: Public Record Report a problem | ||
| 2/26/2007 | Sold | $250,000$56/sqft |
Source: Public Record Report a problem | ||
Public tax history
| Year | Property taxes | Tax assessment |
|---|---|---|
| 2025 | $9,757 +5.9% | $844,070 +6.1% |
| 2024 | $9,215 +1.8% | $795,420 -0.8% |
| 2023 | $9,049 +11% | $801,850 +12.4% |
| 2022 | $8,154 | $713,110 +12.7% |
| 2021 | -- | $632,870 +5.6% |
| 2020 | $7,094 | $599,450 |
| 2019 | $7,094 +3.3% | $599,450 +3.3% |
| 2018 | $6,871 +1.9% | $580,550 |
| 2017 | $6,740 +0.2% | $580,550 |
| 2016 | $6,726 +8.7% | $580,550 +4.7% |
| 2015 | $6,190 +1.5% | $554,660 +1.3% |
| 2014 | $6,099 | $547,720 +4.8% |
| 2013 | -- | $522,760 +10.8% |
| 2012 | -- | $471,890 -2% |
| 2011 | -- | $481,700 +2.4% |
| 2010 | -- | $470,430 -6.9% |
| 2009 | -- | $505,260 -24.3% |
| 2008 | -- | $667,240 |
Find assessor info on the county website
Neighborhood: 22079
Nearby homes
- $907,4004 bd5 ba3k sqft7997 Almeda Ct, Lorton, VA 22079Off Market
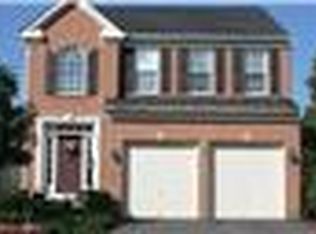
- $895,1004 bd4 ba2.5k sqft7993 Almeda Ct, Lorton, VA 22079Off Market
- $844,0004 bd3 ba2.6k sqft7998 Almeda Ct, Lorton, VA 22079Off Market
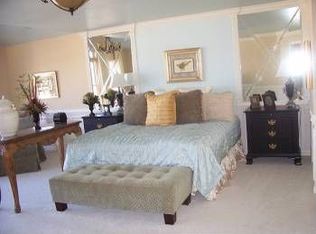
- $924,7004 bd5 ba4k sqft7996 Almeda Ct, Lorton, VA 22079For Sale
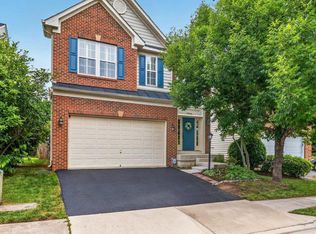
- $806,9004 bd3 ba2.1k sqft7991 Almeda Ct, Lorton, VA 22079Off Market
- $977,7004 bd5 ba4.2k sqft7994 Almeda Ct, Lorton, VA 22079Off Market
- $885,5001 bd1 ba750 sqft7941 Almeda Ct, Lorton, VA 22079Off Market
- $797,6004 bd3 ba2.1k sqft7989 Almeda Ct, Lorton, VA 22079Off Market
Nearby schools
GreatSchools rating
- 9/10Laurel Hill Elementary SchoolGrades: PK-6Distance: 1.9 mi
- 9/10South County Middle SchoolGrades: 7-8Distance: 2.1 mi
- 8/10South County High SchoolGrades: 9-12Distance: 2 mi
Schools provided by the listing agent
- Elementary: Laurel Hill
- Middle: South County
- High: South County
- District: Fairfax County Public Schools
Source: Bright MLS. This data may not be complete. We recommend contacting the local school district to confirm school assignments for this home.
Get a cash offer in 3 minutes
Find out how much your home could sell for in as little as 3 minutes with a no-obligation cash offer.
Estimated market value
$922,100
Get a cash offer in 3 minutes
Find out how much your home could sell for in as little as 3 minutes with a no-obligation cash offer.
Estimated market value
$922,100
- Virginia
- Fairfax County
- Lorton
- 22079
- 7999 Almeda Ct
Nearby cities
Nearby zip codes
Other Lorton Topics
