Skip main navigation
Sold
  • $475,000

    7997 Carlisle Crossing Blvd SW, Byron Center, MI 49315

    3beds
    1,499sqft
    Single Family Residence
    Built in 2019
    9,583 Square Feet Lot
    $488,300 Zestimate®
    $317/sqft
    $2,622 Estimated rent

    Home value

    $488,300

    $454,000 - $522,000

    $2,622/mo

    Zestimate® history
    Loading
    Loading...

    Owner options

    List your home for rent

    $2,622/mo

    Rent Zestimate®

    Find your next renter with Zillow Rental Manager. Plus, with online applications, you can quickly screen prospective tenants – for free.

    Learn more

    $2,622/mo

    Rent Zestimate®

    Refinance and save

    $3,790/mo

    Est. payment

    Refinancing to a lower rate could help reduce your monthly payments and save thousands over the life of the loan.

    See today's rates

    $3,790/mo

    Est. payment

    Explore your selling options

    Work with a Zillow partner agent

    Leverage their expertise and Zillow's premium Showcase listings to get your home seen by more buyers.

    Get started

    List with your own agent

    Get your home in front of millions of buyers by listing it on Zillow.

    Learn how to do it

    Sell it yourself

    Take full control of how buyers see your home on Zillow by listing For Sale by Owner (FSBO).

    List your home

    What's special

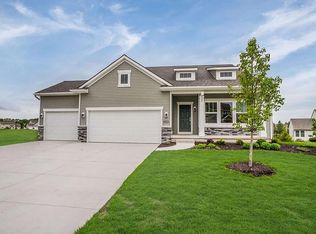
    This stunning 3-bedroom, 2-bath ranch offers the perfect blend of modern design and functional living. From the moment you enter the spacious foyer, you'll notice the attention to detail throughout. The front of the home features two generously sized bedrooms and a full bathroom ideal for guests, a home office, or additional family space. The open-concept main living area is ideal for entertaining, with a designer kitchen showcasing upgraded cabinets, granite countertops, and a beautiful tile backsplash. The layout flows seamlessly into the dining and living areas. Cozy up in the living room by the stone gas fireplace, or step out from the dining room onto a large deck with stairs that lead to the backyard perfect for entertaining.

    Zillow last checked:

    Listing updated:

    Listed by:

    Stacy S Vis 616-458-3655,

    Eastbrook Realty

    Bought with:

    Lauren Rockel, 6501406415

    Keller Williams GR North (Main)

    Source: MichRIC,MLS#: 25033054MLS Logo

    Facts & features

    Interior

    Bedrooms & bathrooms
    • Bedrooms: 3
    • Bathrooms: 2
    • Full bathrooms: 2
    • Main level bedrooms: 3
    Heating
    • Forced Air
    Cooling
    • Central Air, SEER 13 or Greater
    Appliances
    • Included: Dishwasher, Dryer, Microwave, Range, Refrigerator, Washer
    • Laundry: Gas Dryer Hookup, Laundry Room, Main Level
    Features
    • Center Island, Pantry
    • Flooring: Carpet, Vinyl
    • Windows: Insulated Windows, Bay/Bow
    • Basement: Full
    • Number of fireplaces: 1
    • Fireplace features: Living Room
    Interior area
    • Total structure area: 1,499
    • Total interior livable area: 1,499 sqft
    • Finished area below ground: 0

    Property

    Parking
    • Total spaces: 3
    • Parking features: Attached, Garage Door Opener
    • Garage spaces: 3
    Features
    • Stories: 1
    • Pool features: Association
    • Fencing: Wrought Iron
    Lot
    • Size: 9,583 Square Feet
    • Dimensions: 35.7 x 159.56 x 84.87 x 161.95
    • Features: Ground Cover, Shrubs/Hedges
    Details
    • Parcel number: 412114177051
    • Zoning description: Residential

    Construction

    Type & style
    • Home type: SingleFamily
    • Architectural style: Traditional
    • Property subtype: Single Family Residence
    Materials
    • Stone, Vinyl Siding
    • Roof: Composition,Shingle
    Condition
    • New construction: No
    • Year built: 2019
    Details
    • Builder name: Eastbrook Homes

    Utilities & green energy

    • Sewer: Public Sewer
    • Water: Public
    • Utilities for property: Cable Connected

    Community & HOA

    Community
    • Security: Security System
    • Subdivision: Carlisle Crossings
    HOA
    • Has HOA: Yes
    • Amenities included: Clubhouse, Pool, Tennis Court(s)
    • HOA fee: $800 annually
    • HOA phone: 616-551-1372
    Location
    • Region: Byron Center

    Financial & listing details

    • Price per square foot: $317/sqft
    • Tax assessed value: $190,497
    • Annual tax amount: $5,623
    • Date on market: 7/8/2025
    • Listing terms: Cash,FHA,VA Loan,Conventional

    Price history

    DateEventPrice
    8/5/2025Sold$475,000+0%$317/sqft
    Source: MichRIC #25033054 Report a problem
    7/11/2025Pending sale$474,900$317/sqft
    Source: MichRIC #25033054 Report a problem
    7/8/2025Listed for sale$474,900$317/sqft
    Source: MichRIC #25033054 Report a problem

    Public tax history

    Tax history is unavailable.

    Neighborhood: 49315

    Nearby schools

    GreatSchools rating
    Schools provided by the listing agent
    • Elementary: Robert L Nickels Intermediate School
    • Middle: Byron Area Middle School
    • High: Byron Center High School

    Source: MichRIC. This data may not be complete. We recommend contacting the local school district to confirm school assignments for this home.

    Get a cash offer in 3 minutes
    Find out how much your home could sell for in as little as 3 minutes with a no-obligation cash offer.
    Estimated market value
    $488,300
    Get a cash offer in 3 minutes
    Find out how much your home could sell for in as little as 3 minutes with a no-obligation cash offer.
    Estimated market value
    $488,300