Enter your new Georgetown home from the front porch into the main entryway, or through the two car garage into the mudroom.. The conveniently located mudroom includes a coat closet and an optional bench, and connects with the entryway in the front hall. The front hall leads to the main level full bath and two bedrooms, one of which can be personalized to include an office or den.The front hall opens up into the free-flowing main living area which combines the living room, dining room, and kitchen into one bright, airy space. The kitchen includes an island with double sink and snack ledge, wide counters on either side of the oven, and a walk-in pantry. The kitchen transitions into the dining room which opens to the rear of the home through a sliding door, and offers the option do add more windows for even more natural light. The large, centrally located living room pulls the whole open plan together, and offers several options for adding an elegant fireplace.From the living room a short hall leads to the main level laundry room and the master suite. The master suite includes a generous master bedroom separated from the other bedrooms on the main level, a private master bath, and an ample walk-in closet. The master bedroom has the option to include additional windows, and the master bathroom can be enhanced with a double sink, soaking tub, and step-in shower.The Georgetown includes a spacious lower level. The lower level can be left unfinished or built out depending on your
Sold for $475,000
$475,000
7997 Carlisle Crossings Blvd SW, Byron Center, MI 49315
3beds
1,499sqft
SingleFamily
Built in 2019
9,713 Square Feet Lot
$487,800 Zestimate®
$317/sqft
$2,448 Estimated rent
Home value
$487,800
$454,000 - $522,000
$2,448/mo
Zestimate® history
Owner options
List your home for rent
$2,448/mo
Rent Zestimate®
Find your next renter with Zillow Rental Manager. Plus, with online applications, you can quickly screen prospective tenants – for free.
$2,448/mo
Rent Zestimate®
Refinance and save
$3,073/mo
Est. payment
Refinancing to a lower rate could help reduce your monthly payments and save thousands over the life of the loan.
$3,073/mo
Est. payment
Explore your selling options
Work with a Zillow partner agent
Leverage their expertise and Zillow's premium Showcase listings to get your home seen by more buyers.
Get startedList with your own agent
Get your home in front of millions of buyers by listing it on Zillow.
Learn how to do itSell it yourself
Take full control of how buyers see your home on Zillow by listing For Sale by Owner (FSBO).
List your homeWhat's special
Facts & features
Interior
Bedrooms & bathrooms
- Bedrooms: 3
- Bathrooms: 2
- Full bathrooms: 2
Interior area
- Total interior livable area: 1,499 sqft
Property
Parking
- Total spaces: 1
Lot
- Size: 9,713 Square Feet
Details
- Parcel number: 412114177051
Construction
Type & style
- Home type: SingleFamily
Condition
- Year built: 2019
Community & HOA
HOA
- Has HOA: Yes
- HOA fee: $54 monthly
Location
- Region: Byron Center
Financial & listing details
- Price per square foot: $317/sqft
- Tax assessed value: $453,600
- Annual tax amount: $5,624
Price history
| Date | Event | Price |
|---|---|---|
| 8/20/2025 | Sold | $475,000+47.6%$317/sqft |
Source: Public Record Report a problem | ||
| 1/2/2020 | Sold | $321,900+0.6%$215/sqft |
Source: Public Record Report a problem | ||
| 9/6/2019 | Listed for sale | $319,900+7.7%$213/sqft |
Source: Eastbrook Homes Inc. Report a problem | ||
| 6/20/2019 | Listing removed | $296,900$198/sqft |
Source: Eastbrook Homes Inc. Report a problem | ||
| 5/7/2019 | Listed for sale | $296,900$198/sqft |
Source: Eastbrook Homes Inc. Report a problem | ||
Public tax history
| Year | Property taxes | Tax assessment |
|---|---|---|
| 2025 | $5,624 | $226,800 +13.6% |
| 2024 | -- | $199,700 +22.4% |
| 2021 | $147 | $163,100 +1.9% |
| 2020 | $147 -15.5% | $160,000 +515.4% |
| 2019 | $174 | $26,000 +4.8% |
| 2018 | -- | $24,800 |
Find assessor info on the county website
Neighborhood: 49315
Nearby homes
- $475,0003 bd2 ba1.4k sqft7997 Carlisle Crossing Blvd SW, Byron Center, MI 49315Sold
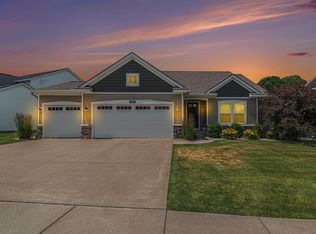
- $443,10010,367 Square Feet7985 Carlisle Crossings Blvd SW, Byron Center, MI 49315Off Market
- $549,3004 bd3 ba2.7k sqft8015 Carlisle Crossing Blvd SW, Byron Center, MI 49315Off Market
- $574,2005 bd4 ba2.4k sqft8012 Carlisle Crossings Blvd SW, Byron Center, MI 49315Off Market
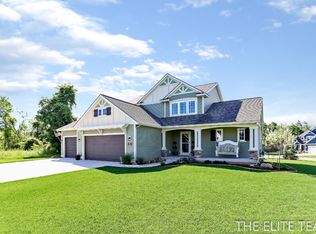
- $401,2009,626 Square Feet7961 Carlisle Crossings Blvd SW, Byron Center, MI 49315Off Market
- $425,200-- bd2 ba-- sqft8004 Verona Dr SW, Byron Center, MI 49315Off Market
- $574,1004 bd-- ba2.8k sqft7915 Carlisle Ct SW, Byron Center, MI 49315Off Market
- $553,4005 bd4 ba2.4k sqft8012 Carlisle Crossing Blvd SW, Byron Center, MI 49315Off Market
Nearby schools
GreatSchools rating
- 9/10Brown Elementary SchoolGrades: K-4Distance: 1.4 mi
- 7/10Robert L. Nickels Intermediate SchoolGrades: 3-7Distance: 2.4 mi
- 7/10Byron Center High SchoolGrades: 9-12Distance: 0.8 mi
Get a cash offer in 3 minutes
Find out how much your home could sell for in as little as 3 minutes with a no-obligation cash offer.
Estimated market value
$487,800
Get a cash offer in 3 minutes
Find out how much your home could sell for in as little as 3 minutes with a no-obligation cash offer.
Estimated market value
$487,800
- Michigan
- Kent County
- Byron Center
- 49315
- 7997 Carlisle Crossings Blvd SW
Nearby cities
Nearby neighborhoods
Nearby zip codes
Other Byron Center Topics
