Skip main navigation
Closed
  • $475,000

    7997 Meades Addn Dr SE, Alexandria, MN 56308

    3beds
    2,912sqft
    Single Family Residence
    Built in 1994
    0.39 Acres Lot
    $488,400 Zestimate®
    $163/sqft
    $2,713 Estimated rent

    Home value

    $488,400

    $400,000 - $601,000

    $2,713/mo

    Zestimate® history
    Loading
    Loading...

    Owner options

    List your home for rent

    $2,713/mo

    Rent Zestimate®

    Find your next renter with Zillow Rental Manager. Plus, with online applications, you can quickly screen prospective tenants – for free.

    Learn more

    $2,713/mo

    Rent Zestimate®

    Refinance and save

    $2,881/mo

    Est. payment

    Refinancing to a lower rate could help reduce your monthly payments and save thousands over the life of the loan.

    See today's rates

    $2,881/mo

    Est. payment

    Explore your selling options

    Work with a Zillow partner agent

    Leverage their expertise and Zillow's premium Showcase listings to get your home seen by more buyers.

    Get started

    List with your own agent

    Get your home in front of millions of buyers by listing it on Zillow.

    Learn how to do it

    Sell it yourself

    Take full control of how buyers see your home on Zillow by listing For Sale by Owner (FSBO).

    List your home

    What's special

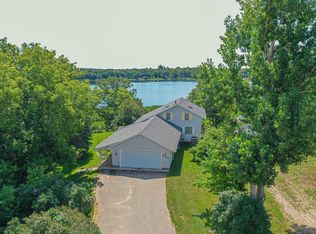
    Welcome to this beautifully updated lakefront retreat on Union Lake, just minutes from Alexandria. This exceptional 3-bedroom, 3-bathroom home offers the perfect combination of modern comfort and natural beauty, with an open floor plan, hardwood floors, and breathtaking lake views from nearly every room. The main-level primary bedroom suite features a gorgeous tile shower. Upstairs, the loft bedroom has been recently renovated with new carpet, updated stairs/railings, and a half bath—perfect for guests, a home office, quiet reading nook or exercise room. The lower level includes a warm and inviting family room, a third bedroom (needs wall/partition) with new carpeting throughout, and a built-in sauna for year-round relaxation. One of the home’s standout features is the spacious four-season porch, surrounded by windows that overlook the water, it's the perfect place to start your day with sunrise views or wind down in the evening while taking in the natural beauty of the shoreline and wooded privacy. Outside, an oversized two-stall garage provides plenty of storage, and recent upgrades—including a new septic system and a brand-new patio which add even more value to this move-in-ready property. This home has been lovingly maintained, see list of improvements. Whether you're searching for a year-round residence or a seasonal getaway, this stunning home on Union Lake is ready to welcome you. Close to the public access. Don’t miss your chance to make lake life your everyday life

    Zillow last checked:

    Listing updated:

    Listed by:

    Sarah J Klimek 320-808-3366,

    Counselor Realty Inc of Alex

    Bought with:

    Rychel Larson

    Realty ONE Group Choice

    Source: NorthstarMLS as distributed by MLS GRID,MLS#: 6754746MLS Logo

    Facts & features

    Interior

    Bedrooms & bathrooms
    • Bedrooms: 3
    • Bathrooms: 3
    • 3/4 bathrooms: 2
    • 1/2 bathrooms: 1
    Bedroom
    • Level: Main
    • Area: 96 Square Feet
    • Dimensions: 8 x 12
    Bedroom 2
    • Level: Upper
    • Area: 437 Square Feet
    • Dimensions: 19 x 23
    Bedroom 3
    • Level: Lower
    • Area: 108 Square Feet
    • Dimensions: 9 x 12
    Bathroom
    • Level: Main
    Bathroom
    • Level: Upper
    • Area: 35 Square Feet
    • Dimensions: 5 x 7
    Bathroom
    • Level: Lower
    • Area: 44 Square Feet
    • Dimensions: 4 x 11
    Dining room
    • Level: Main
    • Area: 170 Square Feet
    • Dimensions: 10 x 17
    Family room
    • Level: Lower
    • Area: 288 Square Feet
    • Dimensions: 12 x 24
    Kitchen
    • Level: Main
    • Area: 150 Square Feet
    • Dimensions: 10 x 15
    Living room
    • Level: Main
    • Area: 408 Square Feet
    • Dimensions: 17 x 24
    Sauna
    • Level: Lower
    • Area: 30 Square Feet
    • Dimensions: 5 x 6
    Storage
    • Level: Lower
    • Area: 576 Square Feet
    • Dimensions: 18 x 32
    Sun room
    • Level: Main
    • Area: 200 Square Feet
    • Dimensions: 10 x 20
    Heating
    • Baseboard, Forced Air
    Cooling
    • Central Air
    Appliances
    • Included: Dishwasher, Dryer, Electric Water Heater, Microwave, Range, Refrigerator, Washer, Water Softener Owned
    • Laundry: Electric Dryer Hookup, Sink, Washer Hookup
    Features
    • Basement: Block,Daylight,Egress Window(s),Finished,Full,Storage Space,Sump Basket
    • Has fireplace: No
    Interior area
    • Total structure area: 2,912
    • Total interior livable area: 2,912 sqft
    • Finished area above ground: 2,000
    • Finished area below ground: 912

    Property

    Parking
    • Total spaces: 2
    • Parking features: Attached, Asphalt, Garage Door Opener
    • Attached garage spaces: 2
    • Has uncovered spaces: Yes
    Accessibility
    • Accessibility features: None
    Features
    • Levels: One and One Half
    • Stories: 1.5
    • Patio & porch: Enclosed, Porch
    • Has view: Yes
    • View description: Lake
    • Has water view: Yes
    • Water view: Lake
    • Waterfront features: Lake Front, Waterfront Elevation(15-26), Lake Bottom(Soft, Weeds)
    • Frontage length: Water Frontage: 134
    Lot
    • Size: 0.39 Acres
    • Dimensions: 134 x 190 x 48 x 196
    • Features: Accessible Shoreline, Tree Coverage - Light
    Details
    • Foundation area: 1200
    • Parcel number: 210168000
    • Zoning description: Residential-Single Family
    • Other equipment: Fuel Tank - Owned, Fuel Tank - Rented

    Construction

    Type & style
    • Home type: SingleFamily
    • Property subtype: Single Family Residence
    Materials
    • Roof: Asphalt
    Condition
    • New construction: No
    • Year built: 1994

    Utilities & green energy

    • Electric: Circuit Breakers
    • Gas: Electric, Propane
    • Sewer: Private Sewer, Septic System Compliant - Yes
    • Water: Well

    Community & HOA

    Community
    • Subdivision: Meades Sub
    HOA
    • Has HOA: No
    Location
    • Region: Alexandria

    Financial & listing details

    • Price per square foot: $163/sqft
    • Annual tax amount: $3,054
    • Date on market: 7/28/2025
    • Cumulative days on market: 67 days

    Price history

    DateEventPrice
    10/13/2025Sold$475,000-2%$163/sqft
    Source: NorthstarMLS as distributed by MLS GRID #6754746 Report a problem
    10/8/2025Pending sale$484,900$167/sqft
    Source: NorthstarMLS as distributed by MLS GRID #6754746 Report a problem
    8/2/2025Listed for sale$484,900$167/sqft
    Source: NorthstarMLS as distributed by MLS GRID #6754746 Report a problem

    Public tax history

    Tax history is unavailable.

    Neighborhood: 56308

    Nearby schools

    GreatSchools rating
    Get pre-qualified for a loan
    At Zillow Home Loans, we can pre-qualify you in as little as 5 minutes with no impact to your credit score.

    An equal housing lender. NMLS #10287.