Meticulously maintained, many updates, move-in ready home, located in the prestigious, Senior Living 55+ Community, Frisco Lakes by Del Webb. Gorgeous kitchen features stainless steel gas appliances, quartz counter tops, custom pull-out drawers, tile backsplash and an inviting sun room off the family room. The dedicated study could be used as a den or 3rd bedroom. Custom built cedar wood backyard patio is nice for grilling out & visiting with friends and family. Patio is also wired for outdoor TV, featuring an adorable custom screened-in covered porch perfect for morning coffee. Garage is oversized and has built in shelving, perfect for a golfer or car enthusiast with a small 3rd car or a golf cart ready to explore the well maintained golf course. Residents can also take advantage of over 150 clubs and activities, along with a vibrant community-wide social calendar. Beyond your home, Frisco Lakes offers resort-style living, including: 3 amenity centers all with their own fitness center, 3 outdoor pools and 1 indoor pool with spa, multiple tennis courts, pickleball courts & bocce ball courts as well as various trails that wind through the community with views of the lake & golf course. The Frisco Lakes Golf Club is conveniently situated within the community and along the banks of Lake Lewisville. Rated one of the top luxury public golf clubs in the Dallas-Fort Worth area by the Avid Golfer for the last three consecutive years, the club features a beautiful 7099-yard, Par 72 championship course and a clubhouse with a full-service restaurant & bar to match.On-site dining offers delicious lunch & dinner options, plus weekly happy hours for socializing. Frisco Lakes boasts a prime location, just minutes from PGA Headquarters, The Star, Legacy West’s shopping and dining district, Lake Lewisville, & multiple golf courses. Experience the perfect blend of comfort, convenience and an active lifestyle. Washer, dryer and new refrigerator to stay. This turn-key is a must see!
Sold
Price Unknown
7997 Reservoir Dr, Frisco, TX 75034
2beds
2,197sqft
Single Family Residence
Built in 2018
6,054 Square Feet Lot
$521,700 Zestimate®
$--/sqft
$3,643 Estimated rent
Home value
$521,700
$490,000 - $553,000
$3,643/mo
Zestimate® history
Owner options
List your home for rent
$3,643/mo
Rent Zestimate®
Find your next renter with Zillow Rental Manager. Plus, with online applications, you can quickly screen prospective tenants – for free.
$3,643/mo
Rent Zestimate®
Refinance and save
$600/mo
Est. payment
Refinancing to a lower rate could help reduce your monthly payments and save thousands over the life of the loan.
$600/mo
Est. payment
Explore your selling options
Work with a Zillow partner agent
Leverage their expertise and Zillow's premium Showcase listings to get your home seen by more buyers.
Get startedList with your own agent
Get your home in front of millions of buyers by listing it on Zillow.
Learn how to do itSell it yourself
Take full control of how buyers see your home on Zillow by listing For Sale by Owner (FSBO).
List your homeWhat's special
Stainless steel gas appliancesCustom pull-out drawersQuartz counter topsTile backsplashGorgeous kitchen
Zillow last checked:
Listing updated:
Listed by:
Steven McCoy 0571789,
McCoy Realty 214-793-2031,
Lena McCoy 0688592 214-793-2031,
McCoy Realty
Bought with:
Sopida Puwakul
Universal Realty, Inc
Source: NTREIS,MLS#: 21135260
Facts & features
Interior
Bedrooms & bathrooms
- Bedrooms: 2
- Bathrooms: 2
- Full bathrooms: 2
Primary bedroom
- Features: Ceiling Fan(s), En Suite Bathroom, Separate Shower, Walk-In Closet(s)
- Level: First
- Dimensions: 1 x 1
Bedroom
- Features: Split Bedrooms
- Level: First
- Dimensions: 1 x 1
Breakfast room nook
- Level: First
- Dimensions: 1 x 1
Kitchen
- Features: Built-in Features, Kitchen Island, Pantry, Stone Counters, Walk-In Pantry
- Level: First
- Dimensions: 1 x 1
Living room
- Features: Ceiling Fan(s), Fireplace
- Level: First
- Dimensions: 1 x 1
Office
- Features: Ceiling Fan(s)
- Level: First
- Dimensions: 1 x 1
Utility room
- Features: Utility Room
- Level: First
- Dimensions: 1 x 1
Heating
- Central
Cooling
- Central Air, Ceiling Fan(s)
Appliances
- Included: Some Gas Appliances, Dishwasher, Electric Oven, Gas Cooktop, Disposal, Microwave, Plumbed For Gas
- Laundry: Electric Dryer Hookup, Laundry in Utility Room
Features
- Built-in Features, Decorative/Designer Lighting Fixtures, Eat-in Kitchen, High Speed Internet, Kitchen Island, Wired for Sound
- Flooring: Carpet, Ceramic Tile, Wood
- Windows: Window Coverings
- Has basement: No
- Number of fireplaces: 1
- Fireplace features: Family Room
Interior area
- Total interior livable area: 2,197 sqft
Property
Parking
- Total spaces: 2
- Parking features: Driveway, Garage Faces Front
- Attached garage spaces: 2
- Has uncovered spaces: Yes
Accessibility
- Accessibility features: Accessible Hallway(s)
Features
- Levels: One
- Stories: 1
- Patio & porch: Rear Porch, Covered, Front Porch, Screened
- Pool features: None, Community
- Fencing: Wrought Iron
Lot
- Size: 6,054 Square Feet
- Features: Greenbelt, Interior Lot, Few Trees
Details
- Parcel number: R684036
Construction
Type & style
- Home type: SingleFamily
- Architectural style: Traditional,Detached
- Property subtype: Single Family Residence
Materials
- Brick
- Foundation: Slab
- Roof: Composition
Condition
- Year built: 2018
Utilities & green energy
- Sewer: Public Sewer
- Water: Public
- Utilities for property: Cable Available, Sewer Available, Separate Meters, Water Available
Community & HOA
Community
- Features: Golf, Lake, Pickleball, Pool, Restaurant, Sidewalks, Tennis Court(s), Trails/Paths
- Security: Security System, Carbon Monoxide Detector(s), Smoke Detector(s)
- Senior community: Yes
- Subdivision: Frisco Lakes By Del Webb Villa
HOA
- Has HOA: Yes
- Services included: All Facilities, Maintenance Grounds
- HOA fee: $600 quarterly
- HOA name: Castle Group
- HOA phone: 972-370-0404
Location
- Region: Frisco
Financial & listing details
- Tax assessed value: $558,008
- Annual tax amount: $10,218
- Date on market: 1/8/2026
- Cumulative days on market: 38 days
Price history
| Date | Event | Price |
|---|---|---|
| 3/19/2026 | Sold | -- |
Source: NTREIS #21135260 Report a problem | ||
| 3/1/2026 | Pending sale | $539,500$246/sqft |
Source: NTREIS #21135260 Report a problem | ||
| 2/19/2026 | Contingent | $539,500$246/sqft |
Source: NTREIS #21135260 Report a problem | ||
| 2/8/2026 | Price change | $539,500-1.9%$246/sqft |
Source: NTREIS #21135260 Report a problem | ||
| 1/8/2026 | Listed for sale | $550,000$250/sqft |
Source: NTREIS #21135260 Report a problem | ||
| 5/16/2018 | Listing removed | -- |
Source: Del Webb Report a problem | ||
| 5/11/2018 | Listed for sale | -- |
Source: Del Webb Report a problem | ||
Public tax history
| Year | Property taxes | Tax assessment |
|---|---|---|
| 2025 | $1,843 -37.4% | $556,358 +10% |
| 2024 | $2,946 -0.3% | $505,780 +10% |
| 2023 | $2,954 -40.8% | $459,800 +10% |
| 2022 | $4,994 | $418,000 +10% |
| 2021 | $4,994 | $380,000 +0.7% |
| 2020 | $4,994 | $377,289 +8.1% |
| 2019 | $4,994 +953.6% | $348,900 +1273.1% |
| 2018 | $474 | $25,410 |
| 2017 | -- | $25,410 |
Find assessor info on the county website
Neighborhood: Frisco Lakes
Nearby homes
- $480,8003 bd2 ba1.8k sqft8019 Reservoir Dr, Frisco, TX 75034Off Market
- $--3 bd2 ba1.8k sqft8019 Reservoir Dr, Frisco, TX 75036Sold

- $524,7003 bd2 ba1.9k sqft7975 Reservoir Dr, Frisco, TX 75034Off Market
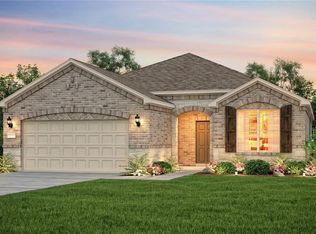
- $--2 bd2 ba1.8k sqft8031 Reservoir Dr, Frisco, TX 75034Sold
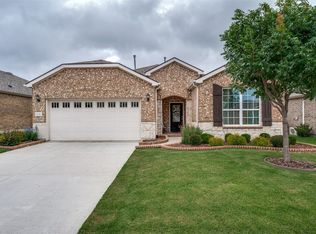
- $455,2002 bd2 ba1.8k sqft7953 Reservoir Dr, Frisco, TX 75036Off Market
- $--2 bd2 ba1.5k sqft1985 Breezy Ln, Frisco, TX 75034Sold
- $434,3003 bd2 ba1.9k sqft7931 Reservoir Dr, Frisco, TX 75034Off Market
- $434,3003 bd2 ba1.9k sqft7931 Reservoir Dr, Frisco, TX 75034Off Market
Nearby schools
GreatSchools rating
- 5/10Hackberry Elementary SchoolGrades: PK-5Distance: 1 mi
- 6/10Lowell H Strike MiddleGrades: 6-8Distance: 1.7 mi
- 5/10Little Elm High SchoolGrades: 9-12Distance: 2.5 mi
Schools provided by the listing agent
- Elementary: Hackberry
- Middle: Lakeside
- High: Little Elm
- District: Little Elm ISD
Source: NTREIS. This data may not be complete. We recommend contacting the local school district to confirm school assignments for this home.
Get a cash offer in 3 minutes
Find out how much your home could sell for in as little as 3 minutes with a no-obligation cash offer.
Estimated market value
$521,700
Get a cash offer in 3 minutes
Find out how much your home could sell for in as little as 3 minutes with a no-obligation cash offer.
Estimated market value
$521,700
- Texas
- Denton County
- Frisco
- 75034
- Frisco Lakes
- 7997 Reservoir Dr
Nearby cities
Nearby neighborhoods
Nearby zip codes
Other Frisco Topics
