Welcome to this beautifully maintained brick home nestled in Frisco Lakes Active 55+ Community! Offering timeless curb appeal with lush landscaping and a sprinkler system, this inviting home features a classic brick façade. A screened in porch just off the kitchen invites you to relax and enjoy the outdoors in comfort. Inside, you’ll find fresh white paint throughout and neutral tile flooring in the main living areas. The primary suite offers plush carpet, window treatments to remain, and a luxurious bathroom featuring cabinetry with quartz countertops, dual sinks, and a walk-in tiled shower. The carpeted master closet offers both comfort and functionality. The cozy secondary bedrooms feature carpet in excellent condition, complemented by clean white blinds on all windows. The open concept family room and kitchen area is filled with natural light. The chef's kitchen boasts crisp white cabinetry, granite countertops, a stainless steel 4-burner gas cooktop, oven, and microwave—ideal for both everyday meals and entertaining. An adjacent eat-in dining area features a charming table setup, opening into a sunny, inviting sunroom. The carpeted private office is enclosed by French doors. The spacious laundry room includes an oversized second pantry for ample storage. Additional highlights include: 2023 back windows, a 2023 roof, a single well-maintained AC unit (serviced twice a year) and a newer water heater which ensures year-round comfort and reliability. Community amenities include an indoor walking jogging track at the Village Center, three outdoor pools, a large indoor pool, eight pickleball courts, four tennis courts, outdoor walking and biking paths and so much more! 8031 Reservoir Drive is a gorgeous home that blends comfort, elegance, and practical upgrades, ready for you to move in and enjoy. Schedule your private showing today!
Sold
Price Unknown
8031 Reservoir Dr, Frisco, TX 75034
2beds
1,840sqft
Single Family Residence
Built in 2018
6,054 Square Feet Lot
$461,600 Zestimate®
$--/sqft
$2,836 Estimated rent
Home value
$461,600
$439,000 - $485,000
$2,836/mo
Zestimate® history
Owner options
List your home for rent
$2,836/mo
Rent Zestimate®
Find your next renter with Zillow Rental Manager. Plus, with online applications, you can quickly screen prospective tenants – for free.
$2,836/mo
Rent Zestimate®
Refinance and save
$540/mo
Est. payment
Refinancing to a lower rate could help reduce your monthly payments and save thousands over the life of the loan.
$540/mo
Est. payment
Explore your selling options
Work with a Zillow partner agent
Leverage their expertise and Zillow's premium Showcase listings to get your home seen by more buyers.
Get startedList with your own agent
Get your home in front of millions of buyers by listing it on Zillow.
Learn how to do itSell it yourself
Take full control of how buyers see your home on Zillow by listing For Sale by Owner (FSBO).
List your homeWhat's special
Plush carpetPrivate officeNeutral tile flooringGranite countertopsSunny inviting sunroomNatural lightAdjacent eat-in dining area
Zillow last checked:
Listing updated:
Listed by:
Stephanie Seay 0546721 214-636-8485,
Keller Williams Realty-FM 972-874-1905,
Tanya Auerbach 0676315 503-954-7134,
Keller Williams Realty-FM
Bought with:
Amanda Rutledge
RE/MAX Trinity
Source: NTREIS,MLS#: 20965104
Facts & features
Interior
Bedrooms & bathrooms
- Bedrooms: 2
- Bathrooms: 2
- Full bathrooms: 2
Primary bedroom
- Features: Ceiling Fan(s), Dual Sinks, En Suite Bathroom, Walk-In Closet(s)
- Level: First
- Dimensions: 15 x 13
Bedroom
- Level: First
- Dimensions: 10 x 10
Kitchen
- Features: Built-in Features, Eat-in Kitchen, Granite Counters, Kitchen Island
- Level: First
- Dimensions: 16 x 12
Living room
- Features: Ceiling Fan(s)
- Level: First
- Dimensions: 19 x 14
Office
- Level: First
- Dimensions: 11 x 9
Sunroom
- Features: Ceiling Fan(s)
- Level: First
- Dimensions: 14 x 10
Utility room
- Features: Utility Room
- Level: First
- Dimensions: 7 x 5
Heating
- Central, Natural Gas
Cooling
- Central Air, Ceiling Fan(s), Electric
Appliances
- Included: Dishwasher, Disposal, Gas Range, Gas Water Heater, Microwave
- Laundry: Washer Hookup, Laundry in Utility Room
Features
- Decorative/Designer Lighting Fixtures, High Speed Internet, Cable TV, Walk-In Closet(s)
- Flooring: Carpet, Ceramic Tile
- Windows: Window Coverings
- Has basement: No
- Has fireplace: No
Interior area
- Total interior livable area: 1,840 sqft
Property
Parking
- Total spaces: 2
- Parking features: Garage
- Attached garage spaces: 2
Features
- Levels: One
- Stories: 1
- Patio & porch: Covered
- Exterior features: Rain Gutters
- Pool features: None, Community
Lot
- Size: 6,054 Square Feet
- Features: Landscaped, Subdivision
Details
- Parcel number: R684038
Construction
Type & style
- Home type: SingleFamily
- Architectural style: Traditional,Detached
- Property subtype: Single Family Residence
Materials
- Brick
- Foundation: Slab
- Roof: Composition
Condition
- Year built: 2018
Utilities & green energy
- Sewer: Public Sewer
- Water: Public
- Utilities for property: Sewer Available, Underground Utilities, Water Available, Cable Available
Green energy
- Energy efficient items: Doors, HVAC, Insulation, Thermostat, Windows
Community & HOA
Community
- Features: Clubhouse, Fitness Center, Other, Pickleball, Pool, Sidewalks, Tennis Court(s), Trails/Paths, Curbs
- Security: Security System Owned, Carbon Monoxide Detector(s), Smoke Detector(s)
- Subdivision: Frisco Lakes By Del Webb Villa
HOA
- Has HOA: Yes
- Services included: All Facilities, Association Management, Maintenance Grounds
- HOA fee: $540 quarterly
- HOA name: Castle Group
- HOA phone: 972-370-0404
Location
- Region: Frisco
Financial & listing details
- Tax assessed value: $507,915
- Annual tax amount: $8,723
- Date on market: 6/12/2025
- Cumulative days on market: 105 days
Price history
| Date | Event | Price |
|---|---|---|
| 9/23/2025 | Sold | -- |
Source: NTREIS #20965104 Report a problem | ||
| 8/26/2025 | Contingent | $485,000$264/sqft |
Source: NTREIS #20965104 Report a problem | ||
| 7/16/2025 | Price change | $485,000-2%$264/sqft |
Source: NTREIS #20965104 Report a problem | ||
| 6/12/2025 | Listed for sale | $495,000$269/sqft |
Source: NTREIS #20965104 Report a problem | ||
Public tax history
| Year | Property taxes | Tax assessment |
|---|---|---|
| 2025 | $609 | $507,915 +7% |
| 2024 | $609 -42% | $474,466 +10% |
| 2023 | $1,050 | $431,333 +10% |
| 2022 | $1,050 -79.1% | $392,121 +10% |
| 2021 | $5,022 | $356,474 +7.9% |
| 2020 | $5,022 -5.8% | $330,488 -2.7% |
| 2019 | $5,330 +1024.5% | $339,787 +1237.2% |
| 2018 | $474 | $25,410 |
| 2017 | -- | $25,410 |
Find assessor info on the county website
Neighborhood: Frisco Lakes
Nearby homes
- $--3 bd2 ba1.8k sqft8019 Reservoir Dr, Frisco, TX 75036Sold

- $480,8003 bd2 ba1.8k sqft8019 Reservoir Dr, Frisco, TX 75034Off Market
- $475,9003 bd2 ba1.8k sqft8043 Reservoir Dr, Frisco, TX 75034Off Market
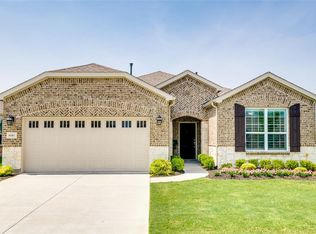
- $--2 bd2 ba2.1k sqft7997 Reservoir Dr, Frisco, TX 75034Sold
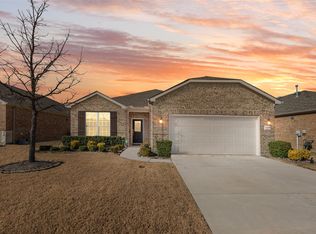
- $554,8003 bd2 ba1.9k sqft8055 Reservoir Dr, Frisco, TX 75034Off Market
- $524,7003 bd2 ba1.9k sqft7975 Reservoir Dr, Frisco, TX 75034Off Market
- $465,8003 bd2 ba1.7k sqft8044 Reservoir Dr, Frisco, TX 75036Off Market
- $519,6003 bd2 ba1.9k sqft8020 Reservoir Dr, Frisco, TX 75034Off Market
Nearby schools
GreatSchools rating
- 5/10Hackberry Elementary SchoolGrades: PK-5Distance: 1 mi
- 6/10Lowell H Strike MiddleGrades: 6-8Distance: 1.7 mi
- 5/10Little Elm High SchoolGrades: 9-12Distance: 2.5 mi
Schools provided by the listing agent
- Elementary: Hackberry
- Middle: Lakeside
- High: Little Elm
- District: Little Elm ISD
Source: NTREIS. This data may not be complete. We recommend contacting the local school district to confirm school assignments for this home.
Get a cash offer in 3 minutes
Find out how much your home could sell for in as little as 3 minutes with a no-obligation cash offer.
Estimated market value
$461,600
Get a cash offer in 3 minutes
Find out how much your home could sell for in as little as 3 minutes with a no-obligation cash offer.
Estimated market value
$461,600
- Texas
- Denton County
- Frisco
- 75034
- Frisco Lakes
- 8031 Reservoir Dr
Nearby cities
Nearby neighborhoods
Nearby zip codes
Other Frisco Topics
