An Exquisite Blend of Luxury and Lifestyle This exceptional estate redefines refined living, offering 7 bedrooms, 7.5 bathrooms, and a 3-car garage—all thoughtfully designed to merge elegance with everyday functionality. The heart of the home is the sophisticated main living area, highlighted by bespoke built-in cabinetry and a striking modern wine cellar. From here, the space flows effortlessly into the gourmet chef’s kitchen, featuring granite countertops, top-tier stainless steel appliances, dual center islands, a walk-in pantry, and an inviting breakfast nook. A butler’s pantry seamlessly connects to the formal dining room, setting the stage for unforgettable gatherings and effortless entertaining. The residence boasts three luxurious master suites, including a primary retreat on the main floor with expansive walk-in closets and a spa-inspired bath complete with a soaking tub and separate shower. Each additional bedroom is generously scaled, with custom built-in walk-in closets ensuring comfort and practicality. Upstairs, a spacious lounge with a wet bar offers the perfect setting for relaxed evenings or casual get-togethers. Step outside to your private resort-style sanctuary—a covered patio with a fully equipped summer kitchen and a sleek glass steam sauna overlooking the glistening pool. Perfectly positioned just minutes from Disney Springs, Flamingo Crossings, and the Premium Outlet Mall, this residence delivers an unrivaled blend of luxury, convenience, and lifestyle. More than a home, it’s an experience—crafted for those who expect nothing less than the extraordinary.
Sold for $1,670,000
$1,670,000
7999 CHILTON DRIVE, ORLANDO, FL 32836
7beds
5,329sqft
Single Family Residence
Built in 2015
9,794 Square Feet Lot
$1,673,400 Zestimate®
$313/sqft
$6,774 Estimated rent
Home value
$1,673,400
$1.52M - $1.82M
$6,774/mo
Zestimate® history
Owner options
List your home for rent
$6,774/mo
Rent Zestimate®
Find your next renter with Zillow Rental Manager. Plus, with online applications, you can quickly screen prospective tenants – for free.
$6,774/mo
Rent Zestimate®
Refinance and save
$12,242/mo
Est. payment
Refinancing to a lower rate could help reduce your monthly payments and save thousands over the life of the loan.
$12,242/mo
Est. payment
Explore your selling options
Work with a Zillow partner agent
Leverage their expertise and Zillow's premium Showcase listings to get your home seen by more buyers.
Get startedList with your own agent
Get your home in front of millions of buyers by listing it on Zillow.
Learn how to do itSell it yourself
Take full control of how buyers see your home on Zillow by listing For Sale by Owner (FSBO).
List your homeWhat's special
Luxurious master suitesModern wine cellarDual center islandsGranite countertopsInviting breakfast nookGlistening poolBespoke built-in cabinetry
Zillow last checked:
Listing updated:
Listed by:
Caroline De Castro Marcellini 561-319-9009,
COMPASS FLORIDA, LLC 305-851-2820,
Talita Pinheiro 305-906-1526,
COMPASS FLORIDA, LLC
Bought with:
Jeff Sargent, 3022069
PINPOINT REAL ESTATE, LLC
Source: Stellar MLS,MLS#: O6342273 Originating MLS: Suncoast Tampa
Originating MLS: Suncoast Tampa
Facts & features
Interior
Bedrooms & bathrooms
- Bedrooms: 7
- Bathrooms: 8
- Full bathrooms: 7
- 1/2 bathrooms: 1
Primary bedroom
- Features: Dual Sinks, Tub with Separate Shower Stall, Walk-In Closet(s)
- Level: First
Kitchen
- Features: Breakfast Bar, Built-In Shelving, Pantry, Kitchen Island, Granite Counters
- Level: First
Living room
- Level: First
Loft
- Level: Second
Heating
- Central
Cooling
- Central Air
Appliances
- Included: Bar Fridge, Oven, Cooktop, Dishwasher, Disposal, Dryer, Electric Water Heater, Freezer, Ice Maker, Microwave, Range Hood, Refrigerator, Solar Hot Water, Washer, Water Filtration System, Wine Refrigerator
- Laundry: Inside, Laundry Room
Features
- Built-in Features, Ceiling Fan(s), Crown Molding, Dry Bar, Eating Space In Kitchen, High Ceilings, Kitchen/Family Room Combo, Open Floorplan, Primary Bedroom Main Floor, Solid Surface Counters, Stone Counters, Thermostat, Walk-In Closet(s), Wet Bar
- Flooring: Luxury Vinyl, Vinyl
- Doors: Outdoor Grill, Outdoor Kitchen, Outdoor Shower, Sliding Doors
- Windows: Window Treatments
- Has fireplace: No
Interior area
- Total structure area: 7,129
- Total interior livable area: 5,329 sqft
Property
Parking
- Total spaces: 3
- Parking features: Garage - Attached
- Attached garage spaces: 3
Features
- Levels: Two
- Stories: 2
- Exterior features: Garden, Irrigation System, Outdoor Grill, Outdoor Kitchen, Outdoor Shower, Private Mailbox, Sauna
- Has private pool: Yes
- Pool features: In Ground, Lighting
- Has spa: Yes
- Spa features: Heated
- Has view: Yes
- View description: Pool
Lot
- Size: 9,794 Square Feet
Details
- Parcel number: 102428665401330
- Zoning: P-D
- Special conditions: None
Construction
Type & style
- Home type: SingleFamily
- Property subtype: Single Family Residence
Materials
- Block, Concrete, Stucco
- Foundation: Slab
- Roof: Tile
Condition
- New construction: No
- Year built: 2015
Utilities & green energy
- Electric: Photovoltaics Seller Owned
- Sewer: Public Sewer
- Water: Public
- Utilities for property: Cable Connected
Community & HOA
Community
- Pet fee: $0 monthly
- Subdivision: PARKSIDE PH 2
HOA
- Has HOA: Yes
- HOA fee: $145 monthly
- HOA name: Pierre Rene - ext 5325
- HOA phone: 866-743-2573
Location
- Region: Orlando
Financial & listing details
- Price per square foot: $313/sqft
- Tax assessed value: $1,184,572
- Annual tax amount: $19,051
- Date on market: 9/8/2025
- Cumulative days on market: 69 days
- Ownership: Fee Simple
- Total actual rent: 0
- Road surface type: Asphalt
Price history
| Date | Event | Price |
|---|---|---|
| 1/16/2026 | Sold | $1,670,000-7.1%$313/sqft |
Source:  Stellar MLS #O6342273 Report a problem Stellar MLS #O6342273 Report a problem | ||
| 11/16/2025 | Pending sale | $1,798,000$337/sqft |
Source: Stellar MLS #O6342273 Report a problem | ||
| 9/8/2025 | Listed for sale | $1,798,000-0.1%$337/sqft |
Source: Stellar MLS #O6342273 Report a problem | ||
| 6/5/2025 | Listing removed | $1,799,000$338/sqft |
Source: Stellar MLS #O6264969 Report a problem | ||
| 5/8/2025 | Price change | $1,799,000-5.1%$338/sqft |
Source: Stellar MLS #O6264969 Report a problem | ||
| 1/21/2025 | Price change | $1,895,000-5%$356/sqft |
Source: Stellar MLS #O6264969 Report a problem | ||
| 12/16/2024 | Listed for sale | $1,995,000+63.7%$374/sqft |
Source: Stellar MLS #O6264969 Report a problem | ||
| 9/16/2024 | Listing removed | $1,219,000+2.4%$229/sqft |
Source: Stellar MLS #O5947545 Report a problem | ||
| 9/16/2023 | Listing removed | -- |
Source: Stellar MLS #O5947545 Report a problem | ||
| 9/20/2021 | Sold | $1,190,000-2.4%$223/sqft |
Source: Public Record Report a problem | ||
| 7/16/2021 | Pending sale | $1,219,000$229/sqft |
Source: Stellar MLS #O5947545 Report a problem | ||
| 7/2/2021 | Price change | $1,219,000-0.5%$229/sqft |
Source: Stellar MLS #O5947545 Report a problem | ||
| 5/28/2021 | Listed for sale | $1,225,000+13.4%$230/sqft |
Source: Stellar MLS #O5947545 Report a problem | ||
| 7/2/2020 | Listing removed | $1,079,900$203/sqft |
Source: SELECTA REALTY LLC #O5854498 Report a problem | ||
| 6/24/2020 | Listing removed | $5,100$1/sqft |
Source: SELECTA REALTY LLC #O5866084 Report a problem | ||
| 6/11/2020 | Listed for rent | $5,100$1/sqft |
Source: SELECTA REALTY LLC #O5866084 Report a problem | ||
| 3/28/2020 | Listed for sale | $1,079,900+26.5%$203/sqft |
Source: SELECTA REALTY LLC #O5854498 Report a problem | ||
| 4/22/2016 | Sold | $853,500+10.5%$160/sqft |
Source: Stellar MLS #O5383087 Report a problem | ||
| 3/24/2016 | Pending sale | $772,536$145/sqft |
Source: Meritage Homes Report a problem | ||
| 3/24/2016 | Price change | $772,536-0.1%$145/sqft |
Source: Meritage Homes Report a problem | ||
| 3/19/2016 | Price change | $772,956+0.1%$145/sqft |
Source: Meritage Homes Report a problem | ||
| 3/16/2016 | Price change | $772,536-3.3%$145/sqft |
Source: Meritage Homes Report a problem | ||
| 3/9/2016 | Price change | $799,150-0.1%$150/sqft |
Source: Meritage Homes Report a problem | ||
| 2/25/2016 | Price change | $799,990-2.8%$150/sqft |
Source: Meritage Homes Report a problem | ||
| 2/17/2016 | Price change | $823,376+0.8%$155/sqft |
Source: Meritage Homes Report a problem | ||
| 1/28/2016 | Price change | $816,686+0.2%$153/sqft |
Source: Meritage Homes Report a problem | ||
| 12/8/2015 | Listed for sale | $815,210$153/sqft |
Source: Meritage Homes Report a problem | ||
Public tax history
| Year | Property taxes | Tax assessment |
|---|---|---|
| 2024 | $19,052 +10.8% | $1,184,572 +12.7% |
| 2023 | $17,196 +13.2% | $1,051,548 +11.1% |
| 2022 | $15,194 +18.2% | $946,862 +21.1% |
| 2021 | $12,857 +6.3% | $782,039 +7.4% |
| 2020 | $12,093 -2.7% | $727,936 -1.3% |
| 2019 | $12,425 +0.8% | $737,591 +2.1% |
| 2018 | $12,324 +0% | $722,485 -5.5% |
| 2017 | $12,324 -6.2% | $764,145 +4.6% |
| 2016 | $13,139 +2.4% | $730,872 +759.8% |
| 2015 | $12,832 +2314.4% | $85,000 +183.3% |
| 2014 | $531 | $30,000 |
Find assessor info on the county website
Neighborhood: 32836
Nearby homes
- $1,680,2008 bd6 ba5k sqft8005 Chilton Dr, Orlando, FL 32836Off Market

- $1,669,7006 bd6 ba4.9k sqft7993 Chilton Dr, Orlando, FL 32836Off Market
- $1,191,6004 bd4 ba3.8k sqft8011 Chilton Dr, Orlando, FL 32836Off Market

- $1,134,4004 bd5 ba3.5k sqft7980 Chilton Dr, Orlando, FL 32836Off Market
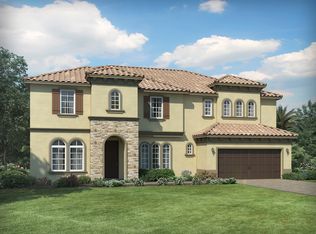
- $1,599,4007 bd6 ba4.8k sqft7987 Chilton Dr, Orlando, FL 32836Off Market
- $1,393,8005 bd5 ba3.8k sqft10436 Doth St, Orlando, FL 32836Off Market
- $1,400,0007 bd7 ba5.2k sqft8017 Chilton Dr, Orlando, FL 32836Sold
- $1,240,0004 bd4 ba3.2k sqft7974 Chilton Dr, Orlando, FL 32836Sold
Nearby schools
GreatSchools rating
- 7/10Sand Lake Elementary SchoolGrades: PK-5Distance: 0.6 mi
- 7/10Southwest Middle SchoolGrades: 6-8Distance: 4.1 mi
- 5/10LAKE BUENA VISTA HIGH SCHOOL-0932Grades: 9-12Distance: 0.7 mi
Get a cash offer in 3 minutes
Find out how much your home could sell for in as little as 3 minutes with a no-obligation cash offer.
Estimated market value
$1,673,400
Get a cash offer in 3 minutes
Find out how much your home could sell for in as little as 3 minutes with a no-obligation cash offer.
Estimated market value
$1,673,400
- Florida
- Orange County
- Orlando
- 32836
- 7999 CHILTON DRIVE
Nearby cities
Nearby neighborhoods
Nearby zip codes
Other Orlando Topics
