Colorado dream home! This meticulously maintained Aspen View home blends modern features with timeless comfort. Thoughtfully designed, this stunning four-bedroom, three-and-a-half-bathroom home with a four-car garage offers an exceptional living experience. The freshly painted stucco exterior and inviting covered front porch set the stage for what’s inside. Step through the front door and be welcomed by abundant natural light streaming through oversized windows, illuminating the new premium LVP flooring throughout the main level. The open-concept design seamlessly connects the living, dining, and kitchen areas, making it ideal for entertaining. The gourmet kitchen is both gorgeous and functional, featuring granite countertops, stainless steel appliances, a large walk-in pantry, ample cabinetry, and generous counter space. A grand staircase leads to the upper level, where comfort and convenience await. The expansive primary suite is a true sanctuary with an oversized walk-in closet, wrap-around access from the laundry room, and a spa-like ensuite bathroom with a deep soaking tub, double vanity, and separate shower. A versatile loft offers additional space for a home office, media room, or lounge. Two additional large bedrooms and a full bathroom complete the upper level. The fully finished basement expands the home’s livability with a large bedroom, full bathroom, and living area with a wet bar. Whether used as a guest suite, home gym, or entertainment space, this area offers endless possibilities. Step outside to your private backyard retreat, where an extended back patio provides the perfect setting for outdoor dining and entertaining. Raised garden boxes await your personal touch. With direct access to open space and scenic biking and hiking trails, adventure is just steps away. Near schools, shopping, dining, grocery, and military bases, including Fort Carson, Peterson SFB, and Schriever SFB. Schedule your showing today!
Sold for $520,000
Zillow last checked:
Listing updated:
Bought with:
Kelly Sheffield MRP SRES
The Cutting Edge
Source: elevateMLS,MLS#: 7816394
Price history
| Date | Event | Price |
|---|---|---|
| 5/9/2025 | Sold | $520,000-1%$159/sqft |
Source:  elevateMLS #7816394 Report a problem elevateMLS #7816394 Report a problem | ||
| 3/19/2025 | Pending sale | $525,000$160/sqft |
Source:  REcolorado as distributed by MLS GRID #9729424 Report a problem REcolorado as distributed by MLS GRID #9729424 Report a problem | ||
| 2/27/2025 | Listed for sale | $525,000-2.8%$160/sqft |
Source: elevateMLS #7816394 Report a problem | ||
| 12/29/2021 | Sold | $539,900$165/sqft |
Source: HomeSmart Intl Solds #3128702_80925 Report a problem | ||
| 12/1/2021 | Listed for sale | $539,900$165/sqft |
Source: elevateMLS #3128702 Report a problem | ||
| 11/17/2021 | Listing removed | -- |
Source: elevateMLS #3128702 Report a problem | ||
| 11/12/2021 | Price change | $539,900-4.1%$165/sqft |
Source: elevateMLS #3128702 Report a problem | ||
| 10/29/2021 | Listed for sale | $562,900-0.3%$172/sqft |
Source: elevateMLS #3128702 Report a problem | ||
| 9/20/2021 | Sold | $564,816+62.7%$172/sqft |
Source: Public Record Report a problem | ||
| 9/14/2016 | Listing removed | $347,060$106/sqft |
Source: Pinnacle Real Estate Partners, LLC #1307196 Report a problem | ||
| 9/2/2016 | Pending sale | $347,060$106/sqft |
Source: Pinnacle Real Estate Partners, LLC #1307196 Report a problem | ||
| 9/2/2016 | Listed for sale | $347,060$106/sqft |
Source: Pinnacle Real Estate Partners, LLC #1307196 Report a problem | ||
| 8/26/2016 | Sold | $347,060$106/sqft |
Source: Public Record Report a problem | ||
Nearby homes
- $460,7005 bd3 ba1.4k sqft7991 Dutch Loop, Colorado Springs, CO 80925Off Market
- $502,0004 bd3 ba3.3k sqft8007 Dutch Loop, Colorado Springs, CO 80925Off Market
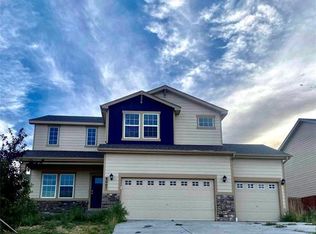
- $505,8005 bd3 ba1.5k sqft7481 Bonterra Ln, Colorado Springs, CO 80925Off Market
- $488,4004 bd3 ba1.7k sqft7473 Bonterra Ln, Colorado Springs, CO 80925Off Market
Get a cash offer in 3 minutes
Find out how much your home could sell for in as little as 3 minutes with a no-obligation cash offer.
Estimated market value
$498,600
