Move right into this beautifully updated Strongsville home offering a perfect blend of comfort, functionality, and thoughtful improvements throughout. The first floor features stylish luxury vinyl plank flooring, a convenient first floor primary bedroom, and a dedicated office space. Fresh interior paint creates a bright, welcoming atmosphere from the moment you step inside. The remodeled kitchen is designed for everyday living and entertaining. The dining room, living room and family room offer the extra spaces needed for your lifestyle. A spacious four-season sunroom expands your living space and offers the perfect spot to relax year-round. Upstairs, you’ll find three additional bedrooms along with a charming reading nook that is perfect for a quiet retreat. The basement adds even more usable space, including a comfortable rec area or “man cave” and a half bath. Peace of mind comes with major updates already completed. The complete list of updates is available for your review. With its combination of modern updates, flexible living spaces, and well-maintained systems, this home is truly move-in ready and ready to enjoy. Quiet street, close to shopping and Big Creek Reservation. A 100% money back guarantee is being offered for your piece of mind, ask for details.
Closed
$400,000
7999 Oxford Dr, Strongsville, OH 44149
4beds
2,358sqft
Single Family Residence
Built in 1962
0.3 Acres Lot
$402,200 Zestimate®
$170/sqft
$3,160 Estimated rent
Home value
$402,200
$374,000 - $434,000
$3,160/mo
Zestimate® history
Owner options
List your home for rent
$3,160/mo
Rent Zestimate®
Find your next renter with Zillow Rental Manager. Plus, with online applications, you can quickly screen prospective tenants – for free.
$3,160/mo
Rent Zestimate®
Refinance and save
$2,834/mo
Est. payment
Refinancing to a lower rate could help reduce your monthly payments and save thousands over the life of the loan.
$2,834/mo
Est. payment
Explore your selling options
Work with a Zillow partner agent
Leverage their expertise and Zillow's premium Showcase listings to get your home seen by more buyers.
Get startedList with your own agent
Get your home in front of millions of buyers by listing it on Zillow.
Learn how to do itSell it yourself
Take full control of how buyers see your home on Zillow by listing For Sale by Owner (FSBO).
List your homeWhat's special
Dedicated office spaceBeautifully updatedRemodeled kitchenFresh interior paintComfortable rec areaCharming reading nookFamily room
Zillow last checked:
Listing updated:
Listed by:
Laura Rood 330-242-3787 laurarood@howardhanna.com,
Howard Hanna
Bought with:
Hailey Macgregor, 2023005646
Century 21 DeAnna Realty
Jon Legato, 2014004623
Century 21 DeAnna Realty
Source: MLS Now,MLS#: 5198363Originating MLS: Medina County Board of REALTORS
Facts & features
Interior
Bedrooms & bathrooms
- Bedrooms: 4
- Bathrooms: 4
- Full bathrooms: 2
- 1/2 bathrooms: 2
- Main level bathrooms: 1
- Main level bedrooms: 1
Primary bedroom
- Description: Flooring: Carpet
- Level: First
- Dimensions: 15 x 11
Bedroom
- Description: Flooring: Carpet
- Level: Second
- Dimensions: 19 x 16
Bedroom
- Description: Flooring: Carpet
- Level: Second
- Dimensions: 13 x 12
Bedroom
- Description: Flooring: Carpet
- Level: Second
- Dimensions: 22 x 13
Primary bathroom
- Description: Walk in Shower,Flooring: Tile
- Level: First
Bathroom
- Description: Tub/Shower,Flooring: Tile
- Level: Second
Dining room
- Description: Flooring: Luxury Vinyl Tile
- Level: First
- Dimensions: 12 x 10
Entry foyer
- Description: Flooring: Luxury Vinyl Tile
- Level: First
Family room
- Description: Flooring: Luxury Vinyl Tile
- Features: Fireplace
- Level: First
- Dimensions: 18 x 15
Kitchen
- Description: Flooring: Luxury Vinyl Tile
- Level: First
- Dimensions: 15 x 12
Living room
- Description: Flooring: Luxury Vinyl Tile
- Level: First
- Dimensions: 19 x 12
Office
- Description: Flooring: Luxury Vinyl Tile
- Level: First
- Dimensions: 12 x 9
Sunroom
- Description: Flooring: Luxury Vinyl Tile
- Level: First
- Dimensions: 14 x 14
Heating
- Hot Water, Steam
Cooling
- None
Appliances
- Included: Dishwasher, Microwave
- Laundry: In Basement
Features
- Basement: Partial
- Number of fireplaces: 1
- Fireplace features: Family Room
Interior area
- Total structure area: 2,358
- Total interior livable area: 2,358 sqft
- Finished area above ground: 2,358
Property
Parking
- Parking features: Attached, Drain, Direct Access, Electricity, Garage, Garage Door Opener, Water Available
- Attached garage spaces: 2
Features
- Levels: One and One Half
- Patio & porch: Front Porch
- Fencing: Partial
Lot
- Size: 0.3 Acres
Details
- Parcel number: 39501059
Construction
Type & style
- Home type: SingleFamily
- Architectural style: Cape Cod
- Property subtype: Single Family Residence
Materials
- Vinyl Siding
- Foundation: Block
- Roof: Shingle
Condition
- Year built: 1962
Details
- Warranty included: Yes
Utilities & green energy
- Sewer: Public Sewer
- Water: Public
Community & HOA
Community
- Subdivision: Parkside Estates
HOA
- Has HOA: No
Location
- Region: Strongsville
Financial & listing details
- Price per square foot: $170/sqft
- Annual tax amount: $4,226
- Date on market: 4/6/2026
- Cumulative days on market: 7 days
- Listing agreement: Exclusive Right To Sell
- Listing terms: Cash,Conventional,FHA,VA Loan
Price history
| Date | Event | Price |
|---|---|---|
| 5/13/2026 | Sold | $400,000+1.3%$170/sqft |
Source: MLS Now #5198363 Report a problem | ||
| 4/10/2026 | Pending sale | $395,000$168/sqft |
Source: MLS Now #5198363 Report a problem | ||
| 4/6/2026 | Listed for sale | $395,000+295%$168/sqft |
Source: MLS Now #5198363 Report a problem | ||
| 4/3/2014 | Sold | $100,000$42/sqft |
Source:  MLS Now #3458290 Report a problem MLS Now #3458290 Report a problem | ||
Public tax history
Tax history is unavailable.
Neighborhood: 44149
Nearby homes
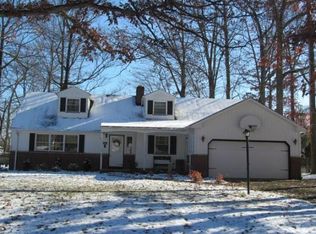
- $400,0004 bd3 ba2.1k sqft7999 Oxford Dr, Strongsville, OH 44136Sold
- $401,7004 bd3 ba2.7k sqft8041 Oxford Dr, Strongsville, OH 44149Off Market

- $362,9004 bd3 ba2.7k sqft8041 Oxford Dr, Strongsville, OH 44136Off Market

- $302,0003 bd2 ba1.5k sqft7901 Oxford Dr, Strongsville, OH 44136Off Market

- $296,6004 bd2 ba1.7k sqft18693 Main St, Strongsville, OH 44136Off Market
- $373,7004 bd3 ba-- sqft18693 Main St, Strongsville, OH 44149Off Market
- $373,6004 bd2 ba2.5k sqft7994 Strongsville Blvd, Strongsville, OH 44136Off Market
- $387,3004 bd2 ba2.3k sqft8085 Oxford Dr, Strongsville, OH 44136Off Market
Nearby schools
GreatSchools rating
- 9/10Whitney Elementary SchoolGrades: K-5Distance: 2.2 mi
- 8/10Strongsville Middle SchoolGrades: 6-8Distance: 2.3 mi
- 9/10Strongsville High SchoolGrades: 9-12Distance: 3.3 mi
Schools provided by the listing agent
- District: Strongsville CSD - 1830
Source: MLS Now. This data may not be complete. We recommend contacting the local school district to confirm school assignments for this home.
Get a cash offer in 3 minutes
Find out how much your home could sell for in as little as 3 minutes with a no-obligation cash offer.
Estimated market value
$402,200
Get a cash offer in 3 minutes
Find out how much your home could sell for in as little as 3 minutes with a no-obligation cash offer.
Estimated market value
$402,200
- Ohio
- Cuyahoga County
- Strongsville
- 44149
- 7999 Oxford Dr
