Skip main navigation
Off market
  • $366,800

    8041 Oxford Dr, Strongsville, OH 44136

    4beds
    2,725sqft
    SingleFamily
    Built in 1961
    0.31 Acres Lot
    $366,800 Zestimate®
    $135/sqft
    $3,161 Estimated rent

    Home value

    $366,800

    $341,000 - $392,000

    $3,161/mo

    Zestimate® history
    Loading
    Loading...

    Owner options

    List your home for rent

    $3,161/mo

    Rent Zestimate®

    Find your next renter with Zillow Rental Manager. Plus, with online applications, you can quickly screen prospective tenants – for free.

    Learn more

    $3,161/mo

    Rent Zestimate®

    Refinance and save

    $2,570/mo

    Est. payment

    Refinancing to a lower rate could help reduce your monthly payments and save thousands over the life of the loan.

    See today's rates

    $2,570/mo

    Est. payment

    Explore your selling options

    Work with a Zillow partner agent

    Leverage their expertise and Zillow's premium Showcase listings to get your home seen by more buyers.

    Get started

    List with your own agent

    Get your home in front of millions of buyers by listing it on Zillow.

    Learn how to do it

    Sell it yourself

    Take full control of how buyers see your home on Zillow by listing For Sale by Owner (FSBO).

    List your home

    What's special

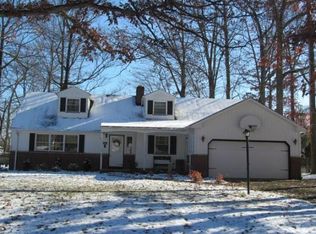
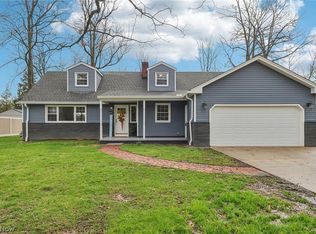
    Just walk-in and youll fall in love with this beautiful 4BR/2.5BA Split Level set on a large .31 acre lot located just steps from the MetroParks. As you walk-in you are greeted by a large formal Living Room with gleaming hardwood floors with an adjacent Formal Dining Room - both great for entertaining. There are sliders off the Dining Room to a large outdoor deck overlooking the backyard where you can relax and enjoy outdoor barbeques. The Kitchen features dark maple cabinets with corian counters and a white tile backsplash. Youll also cherish spending time relaxing in the large Family Room featuring skylights, neutral carpeting, a fireplace with mantle, and adjacent half bath. The upstairs features four bedrooms all with hardwood floors (under any carpeted areas). The Owners Suite features a full bath with walk-in shower. This home also offers a partially finished basement with built-in cabinets and sink and separate laundry room area and glass block windows. The spacious backyard also has a large Outdoor Shed for additional storage. All appliances included. No need to worry about the big ticket items as the Furnace, A/C, and H2O Tank are just 3 years old (2018). Newer Roof (2013). Dont miss this opportunity to make this your new home sweet home!

    This property is not currently displayed as for sale or rent on Zillow. This may be different from what's on other websites or public sources.

    Facts & features

    Interior

    Bedrooms & bathrooms
    • Bedrooms: 4
    • Bathrooms: 3
    • Full bathrooms: 2
    • 1/2 bathrooms: 1
    Heating
    • Forced air
    Cooling
    • Central
    Features
    • Basement: Partially finished
    • Has fireplace: Yes
    Interior area
    • Total interior livable area: 2,725 sqft

    Property

    Parking
    • Total spaces: 2
    • Parking features: Garage - Attached
    Features
    • Exterior features: Brick
    Lot
    • Size: 0.31 Acres
    Details
    • Parcel number: 39501058

    Construction

    Type & style
    • Home type: SingleFamily
    Materials
    • Frame
    • Roof: Asphalt
    Condition
    • Year built: 1961

    Community & HOA

    Location
    • Region: Strongsville

    Financial & listing details

    • Price per square foot: $135/sqft
    • Tax assessed value: $268,700
    • Annual tax amount: $3,939

    Price history

    DateEventPrice
    12/8/2021Sold$250,000-3.8%$92/sqft
    Source: Public Record Report a problem
    10/21/2021Pending sale$259,750$95/sqft
    Source: RE/MAX International #4320630 Report a problem
    9/29/2021Listed for sale$259,750$95/sqft
    Source: RE/MAX International #4320630 Report a problem

    Public tax history

    YearProperty taxesTax assessment
    2025$3,939 -0.4%$94,050
    2024$3,956 -0.8%$94,050 +29.1%
    2023$3,989 +0.1%$72,870
    2022$3,986 +0.8%$72,870
    2021$3,954 +8%$72,870 +19%
    2020$3,660 -13.7%$61,250
    2019$4,242 +31.5%$61,250
    2018$3,225 -3.7%$61,250 +3.4%
    2017$3,349 +1.9%$59,230
    2016$3,288 $59,230
    2015$3,288 +1%$59,230 +3%
    2014$3,254 +1.5%$57,510
    2013$3,207 +3.8%$57,510
    2012$3,090 -1.9%$57,510 -4.1%
    2011$3,152 -0.3%$59,990
    2010$3,162 +0.6%$59,990
    2009$3,144 -4.7%$59,990 -8%
    2008$3,298 +3.7%$65,210
    2007$3,180 -3.9%$65,210
    2006$3,308 +8.1%$65,210 +14.1%
    2005$3,060 +1.2%$57,160
    2004$3,023 +5%$57,160
    2003$2,879 +6.4%$57,160 +7.5%
    2002$2,707 -49.3%$53,170
    2001$5,338 -0.1%$53,170
    2000$5,344 $53,170
    Find assessor info on the county website

    Neighborhood: 44136

    Nearby schools

    GreatSchools rating
    Get a cash offer in 3 minutes
    Find out how much your home could sell for in as little as 3 minutes with a no-obligation cash offer.
    Estimated market value
    $366,800
    Get a cash offer in 3 minutes
    Find out how much your home could sell for in as little as 3 minutes with a no-obligation cash offer.
    Estimated market value
    $366,800