Awesome Medinah location. Ranch with 3 bedrooms,wood floors, 1.1 baths, full basement and 2 car garage over 1900 sq. ft. situated on quiet tree lined street. Brand new deck in 2026 off sun room addition overlooking park-like setting offers serene location for year round privacy. Cozy woodburning fireplace. Brand new siding, roof and garage door freshly painted. Needs a little TLC but loads of potential!! Sold as is. Close to schools, parks, shopping and tollway access.
Contingent
$429,900
7N362 Sycamore Ave, Medinah, IL 60157
3beds
1,930sqft
Single Family Residence
Built in 1960
0.75 Acres Lot
$-- Zestimate®
$223/sqft
$-- HOA
What's special
Cozy woodburning fireplaceQuiet tree lined streetWood floorsBrand new sidingFull basement
- --
- on Zillow |
- 602
- views |
- 22
- saves |
Zillow last checked:
Listed by:
Sharon Falco, CSC 630-244-8787,
REMAX Legends
Source: MRED as distributed by MLS GRID,MLS#: 12619821
Facts & features
Interior
Bedrooms & bathrooms
- Bedrooms: 3
- Bathrooms: 2
- Full bathrooms: 1
- 1/2 bathrooms: 1
Rooms
- Room types: Foyer, Sun Room, Workshop
Primary bedroom
- Features: Flooring (Hardwood)
- Level: Main
- Area: 143 Square Feet
- Dimensions: 11X13
Bedroom 2
- Features: Flooring (Hardwood)
- Level: Main
- Area: 140 Square Feet
- Dimensions: 14X10
Bedroom 3
- Features: Flooring (Hardwood)
- Level: Main
- Area: 110 Square Feet
- Dimensions: 11X10
Dining room
- Features: Flooring (Other)
- Level: Main
- Area: 108 Square Feet
- Dimensions: 12X9
Foyer
- Features: Flooring (Other)
- Level: Main
- Area: 75 Square Feet
- Dimensions: 15X5
Kitchen
- Features: Flooring (Other)
- Level: Main
- Area: 216 Square Feet
- Dimensions: 12X18
Laundry
- Level: Basement
- Area: 144 Square Feet
- Dimensions: 12X12
Living room
- Features: Flooring (Carpet)
- Level: Main
- Area: 234 Square Feet
- Dimensions: 13X18
Sun room
- Features: Flooring (Other)
- Level: Main
- Area: 348 Square Feet
- Dimensions: 12X29
Other
- Level: Basement
- Area: 156 Square Feet
- Dimensions: 13X12
Heating
- Natural Gas, Forced Air
Cooling
- Central Air
Appliances
- Included: Range, Microwave, Refrigerator, Freezer, Washer, Dryer
Features
- 1st Floor Bedroom, 1st Floor Full Bath, Built-in Features
- Flooring: Hardwood, Carpet
- Basement: Unfinished,Full
- Number of fireplaces: 1
- Fireplace features: Wood Burning, Kitchen
Interior area
- Total structure area: 0
- Total interior livable area: 1,930 sqft
Video & virtual tour
Property
Parking
- Total spaces: 2
- Parking features: Asphalt, Yes, Garage Owned, Attached, Garage
- Attached garage spaces: 2
Accessibility
- Accessibility features: No Disability Access
Features
- Stories: 1
Lot
- Size: 0.75 Acres
- Dimensions: 100x328.7
- Features: Mature Trees, Backs to Trees/Woods
Details
- Parcel number: 0202400003
- Special conditions: None
- Other equipment: Ceiling Fan(s), Sump Pump
Construction
Type & style
- Home type: SingleFamily
- Architectural style: Ranch
- Property subtype: Single Family Residence
Materials
- Vinyl Siding
Condition
- New construction: No
- Year built: 1960
Details
- Builder model: Custom Ranch
Utilities & green energy
- Electric: Circuit Breakers, 100 Amp Service
- Sewer: Septic Tank
- Water: Well
Community & HOA
Community
- Features: Park, Street Paved
- Security: Carbon Monoxide Detector(s)
- Subdivision: Branigars Medinah Woods
HOA
- Services included: None
Location
- Region: Medinah
Financial & listing details
- Price per square foot: $223/sqft
- Tax assessed value: $116,589
- Annual tax amount: $3,446
- Ownership: Fee Simple
Estimated market value
Not available
Estimated sales range
Not available
Not available
Price history
Price history is unavailable.
Public tax history
| Year | Property taxes | Tax assessment |
|---|---|---|
| 2024 | $3,566 -3.9% | $116,589 +9.4% |
| 2023 | $3,709 -8.3% | $106,620 +1.9% |
| 2022 | $4,044 -0.9% | $104,610 +5.3% |
| 2021 | $4,079 -3.2% | $99,390 +2.5% |
| 2020 | $4,213 -0.8% | $96,960 +4.1% |
| 2019 | $4,247 -2.6% | $93,170 -4.4% |
| 2018 | $4,361 -2.8% | $97,420 +7.9% |
| 2017 | $4,487 -4.6% | $90,300 +8.1% |
| 2016 | $4,703 -5.6% | $83,570 +7.2% |
| 2015 | $4,984 -4.2% | $77,990 -0.2% |
| 2014 | $5,200 +0.7% | $78,110 -3.3% |
| 2013 | $5,162 +2.4% | $80,780 -6.3% |
| 2012 | $5,041 +13.7% | $86,250 -6.7% |
| 2011 | $4,433 +7.4% | $92,490 -8.3% |
| 2010 | $4,126 +10.3% | $100,850 -6.9% |
| 2009 | $3,740 +6.2% | $108,280 |
| 2008 | $3,522 -1.5% | $108,280 +5.3% |
| 2007 | $3,576 -3.5% | $102,830 +13.2% |
| 2006 | $3,704 -2% | $90,800 +6.6% |
| 2005 | $3,780 +78.4% | $85,170 +6.8% |
| 2004 | $2,119 -10.9% | $79,750 +10% |
| 2003 | $2,378 -2% | $72,500 +0.8% |
| 2002 | $2,426 -2.9% | $71,960 +9% |
| 2001 | $2,497 -1.9% | $65,990 +4.9% |
| 2000 | $2,547 | $62,910 |
Find assessor info on the county website
Monthly payment
Est. payment
Payment breakdown
Explore the cost of this home by adjusting the details. Changes won't be saved.Climate risks
Neighborhood: 60157
Nearby schools
GreatSchools rating
- 6/10Medinah Intermediate SchoolGrades: 3-5Distance: 0.4 mi
- 7/10Medinah Middle SchoolGrades: 6-8Distance: 0.3 mi
- 7/10Lake Park High SchoolGrades: 9-12Distance: 0.8 mi
Schools provided by the listing agent
- Elementary: Medinah Primary School
- Middle: Medinah Middle School
- High: Lake Park High School
- District: 11
Source: MRED as distributed by MLS GRID. This data may not be complete. We recommend contacting the local school district to confirm school assignments for this home.
- $464,0004 bd2 ba2.5k sqft7N350 Sycamore Ave, Medinah, IL 60157Sold
- $16,512-- bd-- ba-- sqftSycamore Ave, Roselle, IL 60172Off Market
- $16,512-- bd-- ba-- sqftSycamore Ave, Roselle, IL 60172Off Market
- $576,9003 bd2 ba2.4k sqft7N336 Sycamore Ave, Medinah, IL 60157Off Market
- $345,3002 bd2 ba1k sqft7N322 Sycamore Ave, Medinah, IL 60157Off Market
- $590,0004 bd3 ba2.8k sqft120 Sycamore Ave, Medinah, IL 60157Sold
- $821,0006 bd6 ba4k sqft130 Sycamore Ave, Medinah, IL 60157Off Market
- $16,512-- bd-- ba-- sqft130 Sycamore Ave, Medinah, IL 60157Off Market
A local agent can set up tours, give advice and negotiate with sellers.
A local lender can help you make sure your offer is ready when you are.
Similar homes
- $425,0003 bd2 ba1.5k sqft443 Glendale Rd, Roselle, IL 60172Active
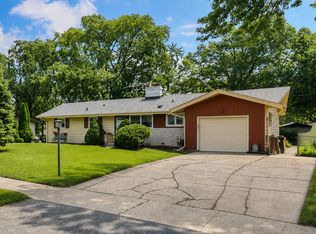 MLS ID #12692251, Marc Hoarle, Coldwell Banker Realty. MRED as distributed by MLS GRID
 - $395,0003 bd2 ba1.7k sqft425 N Main St, Lombard, IL 60148New
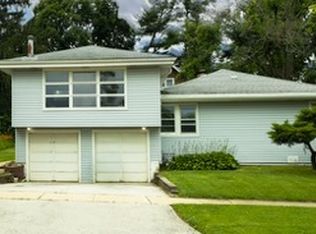 MLS ID #12708108, Elaine Madden, Keller Williams Success Realty. MRED as distributed by MLS GRID
 - $389,0003 bd2 ba1.6k sqft521 Edgewood Ln, Elk Grove Village, IL 60007New
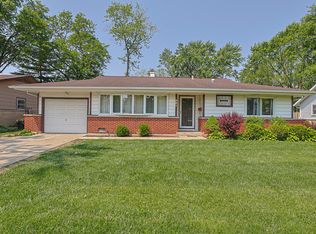 MLS ID #12707974, Vasilina Petrova, Real 1 Realty. MRED as distributed by MLS GRID
 - $398,0003 bd3 ba1.8k sqft1191 Ivy Ct, Bartlett, IL 60103New
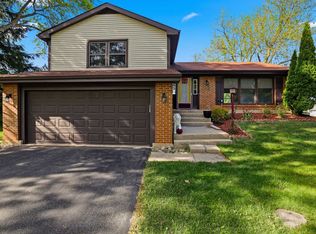 MLS ID #12708038, Prince Eapen, Achieve Real Estate Group Inc. MRED as distributed by MLS GRID
 - $427,0003 bd2 ba1.1k sqft500 Cherry Cir, Glenview, IL 60025NewMLS ID #12710589, Meredith Schreiber, @properties Christie's International Real Estate. MRED as distributed by MLS GRID
- $445,0003 bd5 ba2.3k sqft6N192 Weber Dr, Saint Charles, IL 60174ActiveMLS ID #12664157, Matthew Kombrink, GRI,SFR, One Source Realty. MRED as distributed by MLS GRID
- $460,0003 bd2 ba1.1k sqft1501 E Fremont St, Arlington Heights, IL 60004NewMLS ID #12708274, Caroline Starr, @properties Christie's International Real Estate. MRED as distributed by MLS GRID
- $429,9004 bd2 ba1.8k sqft79 Eden Rd, Elk Grove Village, IL 60007ActiveMLS ID #12686778, Lori Christensen, ABR,CRS,CSC,GRI,SRES, N. W. Village Realty, Inc.. MRED as distributed by MLS GRID
- $489,9003 bd2 ba1.5k sqft1030 W Kenilworth Ave, Palatine, IL 60067ActiveMLS ID #12700414, Anna Purymska, HomeSmart Connect LLC. MRED as distributed by MLS GRID
- $440,0003 bd3 ba1.8k sqft1944 Woodhaven Dr, Bartlett, IL 60103ActiveMLS ID #12690484, David Larson, Keller Williams Realty Signature. MRED as distributed by MLS GRID
- $432,9994 bd3 ba2.3k sqft119 Garland Ct, Glendale Hts, IL 60139ActiveMLS ID #12639393, Daksha Patel, Berkshire Hathaway HomeServices Starck Real Estate. MRED as distributed by MLS GRID
- $369,0004 bd2 ba2.2k sqft4507 Dorset Ave, Lisle, IL 60532NewMLS ID #12709894, Mary Beth Lynch, CSC,SRES, Keller Williams Premiere Properties. MRED as distributed by MLS GRID
- $415,0003 bd2 ba1.3k sqft417 S Plum Grove Rd, Palatine, IL 60067ActiveMLS ID #12669854, Kaitlin Allen, @properties Christie's International Real Estate. MRED as distributed by MLS GRID
- $359,9003 bd2 ba1.4k sqft883 Hastings Ln, Hanover Park, IL 60133ActiveMLS ID #12701225, Howard King, ARNI Realty Incorporated. MRED as distributed by MLS GRID
- $514,9004 bd3 ba2.3k sqft160 Fairfield Way, Bloomingdale, IL 60108ActiveMLS ID #12699814, Daniel Nierman, 4 Sale Realty Advantage LLC. MRED as distributed by MLS GRID
- $450,0003 bd2 ba1.8k sqft580 N Quentin Rd, Palatine, IL 60067ActiveMLS ID #12604050, Daniel Hoeft, HomeSmart Connect LLC. MRED as distributed by MLS GRID
- $449,9003 bd3 ba1.3k sqft421 N Elm St, Itasca, IL 60143ActiveMLS ID #12643246, Maria Tyrjan, Baird & Warner. MRED as distributed by MLS GRID
- $384,5954 bd3 ba1.8k sqft983 Valleyview Dr, Bartlett, IL 60103Re-activatedMLS ID #12690498, Drashti Patel, Real People Realty. MRED as distributed by MLS GRID
- $450,0004 bd3 ba1.7k sqft460 W Kathleen Dr, Des Plaines, IL 60016ActiveMLS ID #12668354, Vincent Dante, Baird & Warner. MRED as distributed by MLS GRID
- $450,0002 bd2 ba1.3k sqft109 W Berkshire Ln, Mount Prospect, IL 60056For Sale By Owner
