Welcome to 8 Adam Street in Seneca Falls, a three-bedroom, two-full-bath home with a standout kitchen and a backyard made for summer. Deep green cabinetry, a tile backsplash, and a large wood-topped island with seating give the kitchen plenty of personality and room to cook, prep, or pull up a stool. The dining room opens to a bright living room, where a large bay window lets in plenty of natural light. One full bath has a tub and shower combination with a generous vanity, while the other has a separate shower.
Out back, spend sunny afternoons by the above-ground pool or pull up a chair on the adjoining deck. There’s still plenty of lawn for yard games or a garden. A paved driveway leads through a double gate to the detached one-car garage, with a separate shed for garden tools and pool gear. All just a short drive from downtown Seneca Falls. FINAL AND BEST OFFERS ARE DUE FRIDAY, NOVEMBER 13th, 2026 AT 7pm.
Active
$199,900
8 Adam St, Seneca Falls, NY 13148
3beds
1,488sqft
Single Family Residence
Built in 1874
0.25 Acres Lot
$138,500 Zestimate®
$134/sqft
$-- HOA
What's special
Deep green cabinetryThree-bedroom two-full-bath homeDetached one-car garageAbove-ground poolAdjoining deckGenerous vanityStandout kitchen
- 4 days
- 737
- 102
Zillow last checked:
Listing updated:
Listed by:
Kindred Key Realty, LLC 315-651-3919,
Jennifer Hubbard 315-564-2334
Source: NYSAMLSs,MLS#: R1727196 Originating MLS: Rochester
Facts & features
Interior
Bedrooms & bathrooms
- Bedrooms: 3
- Bathrooms: 2
- Full bathrooms: 2
- Main level bathrooms: 1
Heating
- Gas, Heat Pump
Cooling
- Heat Pump
Appliances
- Included: Dryer, Gas Oven, Gas Range, Gas Water Heater, Refrigerator, Washer
- Laundry: Main Level
Features
- Ceiling Fan(s), Separate/Formal Living Room, Home Office, Kitchen Island
- Flooring: Carpet, Varies, Vinyl
- Basement: Full
- Has fireplace: No
Interior area
- Total structure area: 1,488
- Total interior livable area: 1,488 sqft
Property
Parking
- Total spaces: 1
- Parking features: Detached, Electricity, Garage, Garage Door Opener
- Garage spaces: 1
Features
- Levels: Two
- Stories: 2
- Exterior features: Blacktop Driveway, Pool
- Pool features: Above Ground
Lot
- Size: 0.25 Acres
- Dimensions: 60 x 182
- Features: Rectangular, Rectangular Lot, Residential Lot
Details
- Additional structures: Shed(s), Storage
- Parcel number: 45328901300000010830000000
- Special conditions: Standard
Construction
Type & style
- Home type: SingleFamily
- Architectural style: Colonial,Two Story
- Property subtype: Single Family Residence
Materials
- Vinyl Siding
- Foundation: Block, Stone
- Roof: Asphalt,Shingle
Condition
- Resale
- Year built: 1874
Utilities & green energy
- Electric: Circuit Breakers
- Sewer: Connected
- Water: Connected, Public
- Utilities for property: High Speed Internet Available, Sewer Connected, Water Connected
Community & HOA
Location
- Region: Seneca Falls
Financial & listing details
- Price per square foot: $134/sqft
- Tax assessed value: $133,000
- Annual tax amount: $5,110
- Date on market: 11/9/2026
- Listing terms: Cash,Conventional,FHA,USDA Loan,VA Loan
Estimated market value
$138,500
$109,000 - $166,000
$1,241/mo
Price history
| Date | Event | Price |
|---|---|---|
| 11/9/2026 | Listed for sale | $199,900$134/sqft |
Source:  NYSAMLSs #R1727196 Report a problem | ||
Public tax history
Tax history is unavailable.
Monthly payment
Climate risks
Neighborhood: 13148
Nearby schools
Schools provided by the listing agent
- Elementary: Elizabeth Cady Stanton Elementary
- Middle: Seneca Falls Middle
- High: Mynderse Academy
- District: Seneca Falls
Source: NYSAMLSs. This data may not be complete. We recommend contacting the local school district to confirm school assignments for this home.

Similar homes
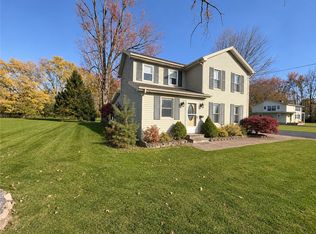
- $299,0003 bd2 ba1.5k sqft1 Cuddeback St, Seneca Falls, NY 13148For Sale
 MLS ID #R1725015, Peter Porcelli, Listing by: Lake To Lake Real Estate. NYSAMLSs
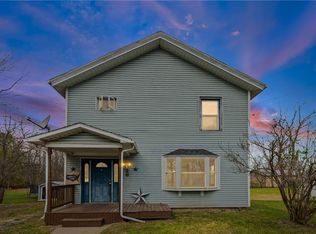
- $199,7774 bd2 ba2k sqft26 W River St, Waterloo, NY 13165For Sale
 MLS ID #R1727738, Allison E Koczent, Listing by: Empire Realty Group. NYSAMLSs
- $229,9004 bd2 ba2.1k sqft140 Ovid St, Seneca Falls, NY 13148For Sale
 MLS ID #R1716121, Jennifer E. Pronti, Listing by: Real Estate by JENN, LLC.. NYSAMLSs
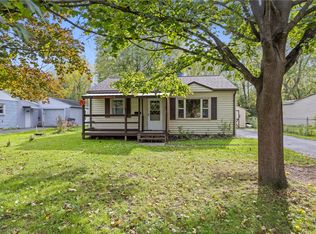
- $129,0002 bd1 ba767 sqft18 Seneca Rd, Seneca Falls, NY 13148For Sale
 MLS ID #R1728401, Paul Casanzio, Listing by: Keller Williams Realty Greater Rochester. NYSAMLSs
- $139,9002 bd2 ba1.3k sqft10 Adams St, Seneca Falls, NY 13148For SaleMLS ID #R1721157, Shelly A. Bachman, Listing by: Lake To Lake Real Estate. NYSAMLSs
- $192,5003 bd1 ba1.7k sqft4390 State Route 414, Seneca Falls, NY 13148For SaleMLS ID #R1711132, Jason Swaney, Listing by: RE/MAX In Motion. NYSAMLSs
- $149,0004 bd2 ba2.2k sqft38 E Bayard St, Seneca Falls, NY 13148For SaleMLS ID #R1693255, Shelly A. Bachman, Listing by: Lake To Lake Real Estate. NYSAMLSs
- $100,0003 bd1 ba2k sqft18 Boston Ave, Seneca Falls, NY 13148For SaleMLS ID #R1726657, David A. Doebler, Listing by: Doebler Realty, LLC. NYSAMLSs
- $169,9004 bd2 ba1.1k sqft2132 Us Route 20, Seneca Falls, NY 13148For SaleMLS ID #R1704585, David W. Young, Listing by: The Young Agency. NYSAMLSs
- $189,9003 bd2 ba1.7k sqft243 State St, Auburn, NY 13021For SaleMLS ID #S1727727, Nicholas Wilmot, Listing by: Post Realty. NYSAMLSs
- $199,0002 bd2 ba1.3k sqft46 Avery Rd, Lyons, NY 14489For SaleMLS ID #R1725255, Peter Porcelli, Listing by: Lake To Lake Real Estate. NYSAMLSs
- $239,9003 bd2 ba1.4k sqft66 Stark St, Waterloo, NY 13165For SaleMLS ID #R1722595, Lisa A. Kapp, Listing by: Century 21 Steve Davoli RE. NYSAMLSs
- $189,9004 bd1 ba1.7k sqft73 Holley St, Auburn, NY 13021For SaleMLS ID #R1726598, Cheryl A. Stebbins, Listing by: Baier Real Estate. NYSAMLSs
- $229,9004 bd2 ba2.2k sqft6195 Court St, Cayuga, NY 13034For SaleMLS ID #R1711417, Patricia M. Schlegel, Listing by: Clare Real Estate. NYSAMLSs
- $229,0003 bd2 ba1.6k sqft2723 Almond Dr, Auburn, NY 13021For SaleMLS ID #R1726668, Joseph M. Clare, Listing by: Clare Real Estate. NYSAMLSs
- $159,0003 bd2 ba1.8k sqft204 Wheat St, Cayuga, NY 13034For SaleMLS ID #R1721695, Gerald S. Dudek, Listing by: Riordan Realty. NYSAMLSs
- $149,9003 bd2 ba1.2k sqft32 Van Patten St, Auburn, NY 13021For SaleMLS ID #S1724872, Mackenzie Rice, Listing by: Kirnan Real Estate. NYSAMLSs
- $154,9003 bd1 ba1.4k sqft97 Cottage St, Auburn, NY 13021For SaleMLS ID #S1725389, Tiffany Mosher, Listing by: Candy Costa Real Estate LLC. NYSAMLSs
- $199,9004 bd2 ba2.1k sqft29 Pulteney St, Geneva, NY 14456For SaleMLS ID #R1725146, Kenneth W. Harris, Listing by: Century 21 Steve Davoli RE. NYSAMLSs
