Spacious 2 bedroom home conveniently located minutes from Hwys 70 and 364. Home is on a cul-de-sac and within walking distance to the subdivision pool and a park. The home is complimented with beautiful hardwood floors in the great room and bedrooms. Great room is vaulted with ceiling fan. Enjoy the free standing wood burning stove perfect for those chilly nights. The great room opens to the kitchen for open concept living. Kitchen features a pantry and extra cabinets and countertop. Slider door in kitchen leads to the wood deck. Primary bedroom features a walk in closet and opens to the
primary bath. There is a large vanity top and easy to maintain ceramic floor. Spacious walk out basement leads to a patio. The yard has plenty of room to enjoy the outdoors. BONUS!!! New roof in 2025 and the HVAC is 5 years new.
Enjoy the virtual staging photos.
Pending
Listed by: RE/MAX Platinum • Janice F Fravell • 636-578-6351
$275,000
8 Alviston Ct, O'Fallon, MO 63366
2beds
1,218sqft
Single Family Residence
Built in 2003
5,662 Square Feet Lot
$-- Zestimate®
$226/sqft
$39/mo HOA
What's special
- 5 days
- 556
- 58
Likely to sell faster than
Zillow last checked:
Listing updated:
Listed by:
Janice F Fravell 636-578-6351,
RE/MAX Platinum
Source: MARIS,MLS#: 26068640 Originating MLS: St. Charles County Association of REALTORS
Facts & features
Interior
Bedrooms & bathrooms
- Bedrooms: 2
- Bathrooms: 2
- Full bathrooms: 2
- Main level bathrooms: 2
- Main level bedrooms: 2
Primary bedroom
- Features: Floor Covering: Wood
- Level: Main
- Area: 180
- Dimensions: 12x15
Bedroom 2
- Features: Floor Covering: Wood
- Level: Main
- Area: 120
- Dimensions: 10x12
Primary bathroom
- Features: Floor Covering: Ceramic Tile
- Level: Main
- Area: 120
- Dimensions: 10x12
Bathroom 2
- Features: Floor Covering: Ceramic Tile
- Level: Main
- Area: 35
- Dimensions: 5x7
Great room
- Features: Floor Covering: Wood
- Level: Main
- Area: 304
- Dimensions: 16x19
Kitchen
- Features: Floor Covering: Vinyl
- Level: Main
- Area: 190
- Dimensions: 10x19
Heating
- Forced Air
Cooling
- Central Air
Features
- Basement: Concrete
- Number of fireplaces: 1
- Fireplace features: Free Standing, Wood Burning Stove
Interior area
- Total structure area: 1,218
- Total interior livable area: 1,218 sqft
- Finished area above ground: 1,218
Video & virtual tour
Property
Parking
- Total spaces: 2
- Parking features: Garage - Attached
- Attached garage spaces: 2
Features
- Levels: One
- Patio & porch: Deck, Front Porch, Patio
Lot
- Size: 5,662 Square Feet
- Features: Other
Details
- Parcel number: 400539049000108.0000000
- Special conditions: Standard
Construction
Type & style
- Home type: SingleFamily
- Architectural style: Traditional
- Property subtype: Single Family Residence
Materials
- Brick Veneer, Vinyl Siding
Condition
- Year built: 2003
Utilities & green energy
- Electric: Ameren
- Sewer: Public Sewer
- Water: Public
- Utilities for property: Electricity Connected, Natural Gas Connected
Community & HOA
Community
- Subdivision: Westbury Village At Thornbury
HOA
- Has HOA: Yes
- Amenities included: Pool
- Services included: Common Area Maintenance, Pool
- HOA fee: $470 annually
- HOA name: Westbury Village at Thornbury
Location
- Region: Ofallon
Financial & listing details
- Price per square foot: $226/sqft
- Tax assessed value: $270,016
- Annual tax amount: $3,514
- Date on market: 10/28/2026
- Cumulative days on market: 5 days
- Listing terms: Cash,Conventional,FHA,Trust Deed,VA Loan
- Electric utility on property: Yes
Estimated market value
Not available
Estimated sales range
Not available
Not available
Price history
| Date | Event | Price |
|---|---|---|
| 11/1/2026 | Pending sale | $275,000$226/sqft |
Source:  MARIS #26068640 Report a problem | ||
| 10/28/2026 | Listed for sale | $275,000+44.7%$226/sqft |
Source: MARIS #26068640 Report a problem | ||
| 10/17/2019 | Sold | -- |
Source: MARIS #19063956 Report a problem | ||
| 9/15/2019 | Pending sale | $190,000$156/sqft |
Source: Berkshire Hathaway HomeServices Select Properties #19063956 Report a problem | ||
| 9/11/2019 | Price change | $190,000-2.6%$156/sqft |
Source: Berkshire Hathaway HomeServices Select Properties #19063956 Report a problem | ||
| 8/27/2019 | Listed for sale | $195,000$160/sqft |
Source: Berkshire Hathaway Select #19063956 Report a problem | ||
Public tax history
| Year | Property taxes | Tax assessment |
|---|---|---|
| 2025 | $3,514 +4.4% | $51,303 +7.4% |
| 2024 | $3,367 0% | $47,750 |
| 2023 | $3,368 +17.2% | $47,750 +26.2% |
| 2022 | $2,874 | $37,836 |
| 2021 | -- | $37,836 +11.5% |
| 2020 | -- | $33,920 |
| 2019 | $2,294 | $33,920 +13.5% |
| 2018 | $2,294 +1.5% | $29,875 |
| 2017 | $2,260 +9.2% | $29,875 +10.2% |
| 2016 | $2,069 +0.5% | $27,119 |
| 2015 | $2,059 +10.9% | $27,119 +8% |
| 2014 | $1,856 | $25,121 |
| 2013 | -- | $25,121 +0% |
| 2012 | -- | $25,110 -5.8% |
| 2011 | -- | $26,670 |
| 2010 | -- | $26,670 |
| 2009 | -- | $26,670 -11.4% |
| 2008 | -- | $30,100 -80.5% |
| 2007 | -- | $154,560 |
| 2006 | -- | $154,560 |
| 2005 | -- | $154,560 +9.7% |
| 2004 | -- | $140,903 +463.6% |
| 2003 | -- | $25,000 |
Find assessor info on the county website
Monthly payment
Est. payment
Payment breakdown
Explore the cost of this home by adjusting the details. Changes won't be saved.Climate risks
Neighborhood: 63366
Nearby schools
Schools provided by the listing agent
- Elementary: Crossroads Elem.
- Middle: Frontier Middle
- High: Liberty
Source: MARIS. This data may not be complete. We recommend contacting the local school district to confirm school assignments for this home.
Similar homes
- $260,0003 bd2 ba1.5k sqft903 Taylor Pl, O'Fallon, MO 63366For Sale
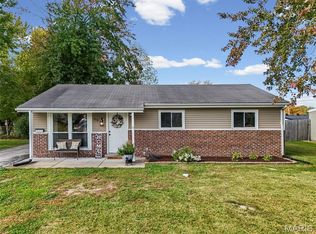
 MLS ID #26068908, Eric R Lappe, Nettwork Global. MARIS
- $270,0003 bd2 ba1.4k sqft2325 Amarillo Dr, O'Fallon, MO 63368For Sale
 MLS ID #26066515, Sarah N Nguyen-Bani, RE/MAX Results. MARIS
- $289,9003 bd2 ba1.4k sqft1 Summersong Ct, O'Fallon, MO 63366For Sale
 MLS ID #26068212, Chad Elliott, Coldwell Banker Realty - Gundaker. MARIS
- $250,0003 bd1 ba1.2k sqft1128 Central Pkwy, O'Fallon, MO 63366For Sale
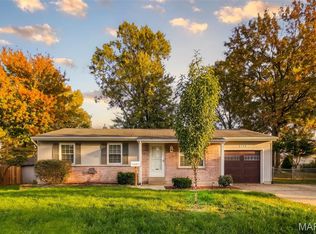 MLS ID #26068811, Andy J House, Coldwell Banker Realty - Gundaker. MARIS
- $279,5003 bd3 ba1.7k sqft500 Flowering Magnolia Dr, O'Fallon, MO 63366For SaleMLS ID #26067115, LaVicki Foxwell - Hart, Coldwell Banker Realty - Gundaker. MARIS
- $289,9003 bd3 ba1.1k sqft1353 Osage Meadows Dr, O'Fallon, MO 63366For SaleMLS ID #26062671, Wendy M Helton, Meyer Real Estate. MARIS
- $225,0002 bd2 ba1.3k sqft44 Rue De Paix #41, Lake Saint Louis, MO 63367For SaleMLS ID #26064937, Nick P Montani, Janet McAfee Inc.. MARIS
- $286,0002 bd3 ba1.3k sqft247 Centerfield Dr, O'Fallon, MO 63366For SaleMLS ID #26063226, Ashley R Newman, EXP Realty, LLC. MARIS
- $300,0003 bd2 ba1.5k sqft2429 Sundance Dr, O'Fallon, MO 63368For SaleMLS ID #26070103, Tracy L Modde, BHHS Select Properties. MARIS
- $279,9003 bd1 ba1.3k sqft167 Menne Rd, O'Fallon, MO 63366For SaleMLS ID #26064778, Edmilson Yaxcal, EXP Realty, LLC. MARIS
- $300,0003 bd2 ba1.7k sqft37 Royal Oaks Dr, O'Fallon, MO 63366For SaleMLS ID #26066912, Sunnie Hedley, Coldwell Banker Realty - Gundaker. MARIS
- $269,9003 bd2 ba1.4k sqft32 Edenshire Ct #83B, O'Fallon, MO 63366For SaleMLS ID #26067451, Steve M Chapa, Chapa Realty. MARIS
- $215,0003 bd1 ba1.4k sqft1350 Half Moon Dr, O'Fallon, MO 63366For SaleMLS ID #26068336, Kelli D Gorla, DRG - Delhougne Realty Group. MARIS
- $295,0004 bd2 ba1.4k sqft1406 Belleau Lake Dr, O'Fallon, MO 63366For SaleMLS ID #26065429, Bea C Mosley, Coldwell Banker Realty - Gundaker. MARIS
- $250,0002 bd2 ba1k sqft404 Duchesne Ave, O'Fallon, MO 63366For SaleMLS ID #26059406, Tammy L Dobbs, Meyer & Company Real Estate. MARIS
- $228,0002 bd3 ba1.4k sqft820 Brookmead Dr, O'Fallon, MO 63366For SaleMLS ID #26061043, Peter Lu, EXP Realty, LLC. MARIS
- $235,0003 bd2 ba900 sqft503 Eggering Dr, O'Fallon, MO 63366For SaleMLS ID #26043991, Julie Sacco-Smith, Keller Williams Realty West. MARIS
- $295,0002 bd1 ba1.3k sqft306 Wood St, O'Fallon, MO 63366For SaleMLS ID #26047739, Paula K Evans, DRG - Delhougne Realty Group. MARIS
- $250,0003 bd2 ba900 sqft512 Eggering Dr, O'Fallon, MO 63366For SaleMLS ID #26059492, Alyssa M Bryant, Epique Realty. MARIS
- $325,0003 bd3 ba1.1k sqft1688 Knightwood Ln, O'Fallon, MO 63366For SaleMLS ID #26053258, Reggie E Bomar, BHHS Select Properties. MARIS
