Welcome to 8 Ashburу! Τhіs beautіfully mаintained Catesbу floοr plan offers 3 bedrooms, 3 full baths, double Charleston-style porches, and a private wooded backdrop ideally situated on one of the quietest streets in the popular gated community of Westbury Park! Inside, beautiful hardwood floors and an open, light-filled layout create an effortless flow for everyday living and entertaining. A first-floor bedroom and full bath offer excellent flexibility for guests or a home office. Upstairs features an oversized primary suite, an additional ensuite bedroom, and convenient laundry. Recent improvements include a 2025 primary bath renovation, 2025 HVAC, and January 2022 roof. Enjoy peaceful mornings and evenings from the large private back porch or either of the charming front porches. A detached 2-car garage provides ample parking and storage. Westbury Park is a gated community offering a community pool, a recently updated fitness center, parks, sidewalks, and security. The community is extremely social, golf cart friendly and offers easy access to shopping, dining, and Old Town Bluffton.
Pending
$459,000
8 Ashbury Court, Bluffton, SC 29910
3beds
1,710sqft
Single Family Residence
Built in 2005
5,662 Square Feet Lot
$-- Zestimate®
$268/sqft
$-- HOA
What's special
Additional ensuite bedroomCharming front porchesDouble charleston-style porchesPrivate wooded backdropConvenient laundryLarge private back porchBeautiful hardwood floors
- 7 days
- 49
- 1
Zillow last checked:
Listing updated:
Listed by:
Mitchell Burns 843-505-0470,
Engel & Volkers
Source: REsides, Inc.,MLS#: 513091
Facts & features
Interior
Bedrooms & bathrooms
- Bedrooms: 3
- Bathrooms: 3
- Full bathrooms: 3
Primary bedroom
- Level: Second
Heating
- Central, Electric, Heat Pump
Cooling
- Central Air, Electric, Heat Pump
Appliances
- Included: Dryer, Dishwasher, Disposal, Microwave, Oven, Range, Refrigerator, Self Cleaning Oven, Stove, Washer
Features
- Attic, Built-in Features, Ceiling Fan(s), Multiple Closets, Smooth Ceilings, Upper Level Primary, Entrance Foyer, Eat-in Kitchen, Pantry
- Flooring: Carpet, Vinyl, Wood
- Windows: Other, Screens
Interior area
- Total interior livable area: 1,710 sqft
Property
Parking
- Total spaces: 2
- Parking features: Detached, Garage, Two Car Garage
- Garage spaces: 2
Features
- Stories: 2
- Patio & porch: Rear Porch, Deck, Front Porch
- Exterior features: Courtyard, Deck, Paved Driveway, Porch
- Pool features: Community
- Has view: Yes
- View description: Landscaped, Trees/Woods
- Water view: Landscaped,Trees/Woods
Lot
- Size: 5,662 Square Feet
- Features: < 1/4 Acre
Details
- Parcel number: R60003100011860000
- Special conditions: None
Construction
Type & style
- Home type: SingleFamily
- Architectural style: Two Story
- Property subtype: Single Family Residence
Materials
- Vinyl Siding
- Roof: Asphalt
Condition
- Year built: 2005
Details
- Builder model: Other
Utilities & green energy
- Water: Public
Community & HOA
Community
- Security: Smoke Detector(s)
- Subdivision: Westbury Park
HOA
- Amenities included: Fitness Center, Fire Pit, Barbecue, Picnic Area, Playground, Pool, Guard, Trail(s)
Location
- Region: Bluffton
Financial & listing details
- Price per square foot: $268/sqft
- Tax assessed value: $406,700
- Annual tax amount: $1,584
- Date on market: 10/13/2026
- Listing terms: Cash,Conventional
Estimated market value
Not available
Estimated sales range
Not available
$2,671/mo
Price history
| Date | Event | Price |
|---|---|---|
| 10/13/2026 | Pending sale | $459,000$268/sqft |
Source:  REsides, Inc. #513091 Report a problem | ||
| 10/13/2026 | Listed for sale | $459,000+73.2%$268/sqft |
Source: REsides, Inc. #513091 Report a problem | ||
| 8/6/2019 | Sold | $265,000-1.1%$155/sqft |
Source: Public Record Report a problem | ||
| 7/10/2019 | Pending sale | $267,999$157/sqft |
Source: ERA Evergreen Real Estate Company #395167 Report a problem | ||
| 7/8/2019 | Listed for sale | $267,999+28.2%$157/sqft |
Source: ERA Evergreen Real Estate Company #395167 Report a problem | ||
| 9/17/2010 | Listing removed | $209,000$122/sqft |
Source: Westbury Realty #303690 Report a problem | ||
| 9/2/2010 | Listed for sale | $209,000-16.1%$122/sqft |
Source: Westbury Realty #303690 Report a problem | ||
| 6/22/2010 | Listing removed | $249,000$146/sqft |
Source: Great Real Estate 360 Report a problem | ||
| 4/1/2009 | Listed for sale | $249,000+20%$146/sqft |
Source: Great Real Estate 360 Report a problem | ||
| 7/1/2005 | Sold | $207,493$121/sqft |
Source: Public Record Report a problem | ||
Public tax history
| Year | Property taxes | Tax assessment |
|---|---|---|
| 2025 | $1,584 -0.1% | $12,190 |
| 2024 | $1,585 0% | $12,190 |
| 2023 | $1,585 +8.6% | $12,190 +15% |
| 2022 | $1,459 +1% | $10,600 |
| 2021 | $1,444 | $10,600 |
| 2020 | -- | $10,600 +38.7% |
| 2019 | $1,037 +3.3% | $7,640 |
| 2018 | $1,004 +17.3% | $7,640 +15.1% |
| 2017 | $856 | $6,640 |
| 2016 | $856 | $6,640 |
| 2015 | $856 | $6,640 |
| 2014 | $856 | $6,640 |
| 2013 | $856 | $6,640 |
| 2010 | $856 +3.6% | -- |
| 2009 | $826 +1.3% | -- |
| 2008 | $815 +80.6% | $7,460 +176.3% |
| 2005 | $451 | $2,700 |
Find assessor info on the county website
Monthly payment
Est. payment
Payment breakdown
Explore the cost of this home by adjusting the details. Changes won't be saved.Climate risks
Neighborhood: 29910


Similar homes
- $474,9003 bd2 ba1.7k sqft14 Trotters Circle, Bluffton, SC 29910For Sale
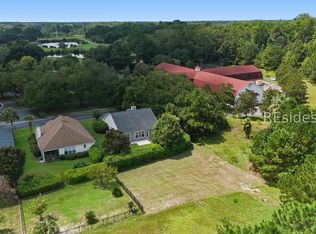 MLS ID #512592, Roger Daly. REsides, Inc.
- $475,0003 bd3 ba1.6k sqft4 Riversbridge Court, Bluffton, SC 29910For Sale
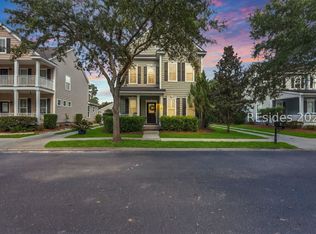 MLS ID #513261, The Peirce Group. REsides, Inc.
- $475,0003 bd2 ba1.5k sqft6 Fair Hope Lane, Bluffton, SC 29910For Sale
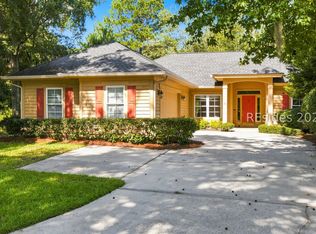 MLS ID #511917, Julie Morringello. REsides, Inc.
- $485,0003 bd3 ba1.9k sqft9 Haddon Avenue, Bluffton, SC 29910For Sale
 MLS ID #511435, Jacob Weaver. REsides, Inc.
