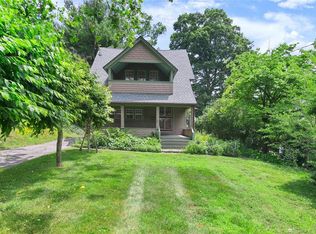
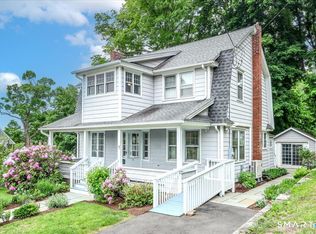
Always dreamed of living in a storybook colonial just a mere stroll from fine restaurants and boutique shopping? Then this is the home for you! This charming gambrel roof colonial sits nicely on an oversized level lot, well back from the road and away from neighboring homes. A covered porch with built-in benches leads in to an easy main floor plan with formal public spaces- a gracious front-to-back living room w/large fireplace and formal dining area with paired built-in china cabinets. At the rear is a large kitchen w/an abundance of cabinetry, counter & storage space and oversized windows that flood the space with light. Accessed through double sets of glass-paneled doors that flank the LR fireplace, is a light-filled sunroom/study. Windowed on three sides, the sunroom with its coffered ceiling and beautiful woodwork is the perfect spot to both work in and enjoy western sunsets. Ascend the beautiful turned staircase to the second level which boasts 3 BR's and a full bathroom with in-floor radiant heat and a deep, jetted soaking tub. A walk-up attic provides storage & versatile space that could be finished for a future office or living area. The LL is partially finished & offers office/play space, a full bathroom, laundry area, & storage, with a bulkhead for outdoor access. There is a detached 4-car garage at the rear of the property providing plenty of parking and storage space. 1900s elegance, ambient natural light, ample parking- all found in this adorable in-town home! Always dreamed of living in a storybook colonial just a mere stroll from fine restaurants and boutique shopping? Then this is the home for you! This charming in-town storybook colonial with gambrel roof sits nicely on an oversized level lot, well back from the road and away from neighboring homes. The home is ideally perched just north of the iconic Town Green and is a comfortable stroll to nearby restaurants and shopping. A covered porch with built-in benches leads into a cozy enclosed vestibule where one can regroup before entering a large foyer with paired deep coat closets. There is an easy floor plan with formal public spaces available on entry (gracious front-to-back living room with large fireplace with fluted columns, and formal dining area with two built-in china cabinets). At the rear of the home is a large kitchen with an abundance of light cabinetry, counter and storage space and oversized windows that flood the space with light. Accessed through double sets of glass-paneled doors that flank the LR fireplace, is a light-filled sunroom/study. Windowed on three sides, the sunroom with its coffered ceiling and beautiful woodwork is the perfect spot to both work in and end the day while taking in mesmerizing western sunsets. Ascend the beautiful turned staircase with wide landing to the second level which boasts three large bedrooms- each with generous closet space. There is also a full bathroom which has been updated with in-floor radiant heat and a deep, jetted soaking tub. The upper hall area has a lovely dormered window with upholstered window seat that overlooks the town. A walk-up attic provides plenty of storage and versatile space that could be finished for a future office or living space. The lower level is partially finished and offers office/play space, a full bathroom, laundry area, and storage, with a bulkhead for outdoor access. The home sits on over acre of mostly level land and there is a detached four-car garage at the rear of the property providing plenty of parking and storage space. 1900s elegance, ambient natural light, ample parking- all found in this adorable in-town home! Easy commute for full-time or getaway home.
This property is off market, which means it's not currently listed for sale or rent on Zillow. This may be different from what's available on other websites or public sources.