Skip main navigation
Off market
  • Zestimate®
    $952,700

    8 Barley Neck Village Lane #8, Orleans, MA 02653

    3beds
    1,836sqft
    Condominium
    Built in 2006
    -- sqft lot
    $952,700 Zestimate®
    $519/sqft
    $3,361 Estimated rent

    Home value

    $952,700

    $876,000 - $1.04M

    $3,361/mo

    Zestimate® history
    Loading
    Loading...

    Owner options

    List your home for rent

    $3,361/mo

    Rent Zestimate®

    Find your next renter with Zillow Rental Manager. Plus, with online applications, you can quickly screen prospective tenants – for free.

    Learn more

    $3,361/mo

    Rent Zestimate®

    Refinance and save

    $5,852/mo

    Est. payment

    Refinancing to a lower rate could help reduce your monthly payments and save thousands over the life of the loan.

    See today's rates

    $5,852/mo

    Est. payment

    Explore your selling options

    Work with a Zillow partner agent

    Leverage their expertise and Zillow's premium Showcase listings to get your home seen by more buyers.

    Get started

    List with your own agent

    Get your home in front of millions of buyers by listing it on Zillow.

    Learn how to do it

    Sell it yourself

    Take full control of how buyers see your home on Zillow by listing For Sale by Owner (FSBO).

    List your home

    What's special

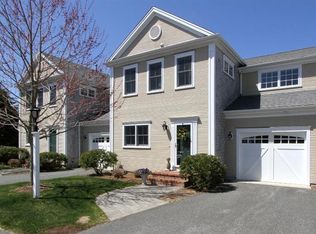
    Barley Neck Village, Victorian inspired town homes in the heart of East Orleans, located across from Meeting House Pond and adjacent to the Barley Neck Inn. Handsomely designed and spacious, each home offers 3 bd/3.5ba, a well appointed great room, a main floor suite, 9 foot ceilings, and beautiful white oak floors. You will find it convenient to fine restaurants, boutique shops, a coffee house, the post office and quaint local markets. There are beautiful top of the line custom kitchen cabinets with granite counters, an integrated Sub-Zero refrigerator, a Bosch dishwasher, stainless steel cook top and a dual electric convection wall oven. Enter your home through an elegant front doorway and foyer or via the attached garage for ease and shelter from the elements. Enjoy all the graciousness of a single family home without the maintenance.

    This property is not currently displayed as for sale or rent on Zillow. This may be different from what's on other websites or public sources.

    Zillow last checked:

    Listing updated:

    Listed by:

    Trainor & Ehnstrom Team,

    oldCape Sotheby's International Realty

    Bought with:

    Whitaker Group Cape Cod

    oldCape Sotheby's International Realty

    Source: CCIMLS,MLS#: 21204892MLS Logo

    Facts & features

    Interior

    Bedrooms & bathrooms
    • Bedrooms: 3
    • Bathrooms: 4
    • Full bathrooms: 3
    • 1/2 bathrooms: 1
    Appliances
    • Included: Dishwasher, Microwave, Gas Range, Refrigerator, Range Hood, Wall/Oven Cook Top
    • Laundry: Washer Hookup
    Features
    • Central Vacuum, Attic Storage, HU Cable TV, Linen Closet, Pantry, Walk-In Closet(s)
    • Flooring: Hardwood, Tile, Carpet
    • Basement: Full
    • Number of fireplaces: 1
    Interior area
    • Total structure area: 1,836
    • Total interior livable area: 1,836 sqft

    Property

    Parking
    • Total spaces: 1
    • Parking features: Direct Access, Garage Door Opener, Assigned, Driveway, Paved
    • Attached garage spaces: 1
    • Has uncovered spaces: Yes
    Features
    • Stories: 2
    • Patio & porch: Patio
    • Exterior features: Garden, Underground Sprinkler System
    Lot
    • Size: 1.73 Acres
    Details
    • Parcel number: 00000
    • Special conditions: Standard

    Construction

    Type & style
    • Home type: Condo
    • Property subtype: Condominium
    Materials
    • Clapboard, Shingle Siding
    • Roof: Asphalt,Pitched
    Condition
    • Year built: 2006

    Community & HOA

    Community
    • Security: Security System
    HOA
    • Has HOA: Yes
    • Amenities included: Landscaping, Pets Allowed, Road Maintenance, Snow Removal
    • Services included: Common Area
    Location
    • Region: Orleans

    Financial & listing details

    • Price per square foot: $519/sqft
    • Tax assessed value: $560,600
    • Annual tax amount: $3,313
    • Date on market: 10/23/2025
    • Cumulative days on market: 353 days
    • Ownership: Condo

    Price history

    DateEventPrice
    8/2/2013Sold$549,000$299/sqft
    Source: CCIMLS #21204892 Report a problem

    Public tax history

    Tax history is unavailable.

    Neighborhood: 02653

    Nearby schools

    GreatSchools rating
    Get a cash offer in 3 minutes
    Find out how much your home could sell for in as little as 3 minutes with a no-obligation cash offer.
    Estimated market value

    $952,700

    Get a cash offer in 3 minutes
    Find out how much your home could sell for in as little as 3 minutes with a no-obligation cash offer.
    Estimated market value

    $952,700