Nearby swimming at Nauset Beach & a short distance to Nauset Marina & Meeting House Pond for boating on Pleasant Bay!! Luxury East Orleans Village Townhouse with a wonderful open floor plan, 9' ceilings & tons of natural light! Great flow from the large open kitchen with upscale appliances & granite countertops opening on to the beautiful dining area & living room with a pretty fireplace, & then a wall of glass leading onto the private patio for summer parties! First floor bedroom with private full bath + a guest powder room. The second floor offers another spacious primary bedroom with a tall tray ceiling & full bath + a third bedroom with another full bath. There is also a spacious light filled area for an office &/or an entertainment room! There is guest space for parking cars + the adjacent 1 car garage & parking for an additional car in its driveway. Nauset Marina East is across the street for your boat! Enjoy the beauty of this year round resort community in this spacious move-in ready home close to boating, shopping & restaurants! Please call my cell for all appointments. Agents must accompany their qualified buyers. Lovely owners, easy to show.
For sale
$1,175,000
5 Barley Neck Village Lane, Orleans, MA 02653
3beds
1,840sqft
Townhouse
Built in 2006
-- sqft lot
$1,132,900 Zestimate®
$639/sqft
$580/mo HOA
What's special
- 12 days
- 334
- 19
Zillow last checked:
Listing updated:
Listed by:
Nikki Carter 508-410-0558,
William Raveis Real Estate & Home Services
Source: CCIMLS,MLS#: 22604841
Facts & features
Interior
Bedrooms & bathrooms
- Bedrooms: 3
- Bathrooms: 4
- Full bathrooms: 3
- 1/2 bathrooms: 1
Heating
- Natural Gas
Cooling
- Central Air
Appliances
- Included: Dishwasher, Gas Range, Refrigerator, Washer, Natural Gas, Tankless Water Heater
- Laundry: Electric Dryer
Features
- HU Cable TV, Linen Closet, Walk-In Closet(s)
- Flooring: Hardwood, Tile, Carpet
- Basement: Full
- Number of fireplaces: 1
Interior area
- Total structure area: 1,840
- Total interior livable area: 1,840 sqft
Property
Parking
- Total spaces: 2
- Parking features: Direct Access, Garage Door Opener, Driveway, Paved
- Attached garage spaces: 1
- Has uncovered spaces: Yes
Features
- Stories: 2
- Patio & porch: Patio
Details
- Parcel number: ORLE M:36 B: L:1374
- Special conditions: None
Construction
Type & style
- Home type: Townhouse
- Property subtype: Townhouse
Materials
- Clapboard, Shingle Siding
- Roof: Asphalt,Pitched
Condition
- Year built: 2006
Utilities & green energy
- Sewer: Other
- Water: Public
Community & HOA
Community
- Security: Security System
HOA
- Has HOA: Yes
- Amenities included: Landscaping, Pets Allowed, Road Maintenance, Snow Removal
- Services included: Common Area, Insurance, Professional Property Management
- HOA fee: $580 monthly
Location
- Region: Orleans
Financial & listing details
- Price per square foot: $639/sqft
- Tax assessed value: $918,500
- Annual tax amount: $5,612
- Date on market: 9/23/2026
- Cumulative days on market: 12 days
- Ownership: Condo
Estimated market value
$1,132,900
$1.08M - $1.19M
$3,516/mo
Price history
| Date | Event | Price |
|---|---|---|
| 9/24/2026 | Listed for sale | $1,175,000+99.5%$639/sqft |
Source:  CCIMLS #22604841 Report a problem CCIMLS #22604841 Report a problem | ||
| 12/4/2009 | Sold | $589,000$320/sqft |
Source: Public Record Report a problem | ||
Public tax history
| Year | Property taxes | Tax assessment |
|---|---|---|
| 2025 | $5,570 +0.9% | $892,600 +3.6% |
| 2024 | $5,522 +7.1% | $861,400 +4.1% |
| 2023 | $5,154 +0.7% | $827,300 +26.8% |
| 2022 | $5,116 | $652,500 |
| 2021 | $5,116 +8.9% | $652,500 +5% |
| 2020 | $4,697 +3.9% | $621,300 +1.7% |
| 2019 | $4,521 +12.7% | $610,900 +1% |
| 2018 | $4,012 +13.7% | $605,100 +8.5% |
| 2017 | $3,530 -1.1% | $557,700 +1% |
| 2016 | $3,568 +3.6% | $552,300 +3% |
| 2015 | $3,444 +5.6% | $536,400 +2% |
| 2014 | $3,261 +1.8% | $526,000 +0.2% |
| 2013 | $3,204 -3% | $525,200 -6% |
| 2012 | $3,302 +6.1% | $558,700 |
| 2011 | $3,112 -14.3% | $558,700 -20.7% |
| 2010 | $3,630 +2.3% | $704,900 -3% |
| 2009 | $3,547 +6.9% | $726,800 -1% |
| 2008 | $3,318 | $734,100 |
Find assessor info on the county website
Monthly payment
Est. payment
Payment breakdown
Explore the cost of this home by adjusting the details. Changes won't be saved.Climate risks
Neighborhood: 02653
- $996,6003 bd4 ba1.7k sqft1 Barley Neck Village Ln, Orleans, MA 02653Off Market
- $881,5753 bd4 ba1.7k sqft3 Barley Neck Village Ln, Orleans, MA 02653Sold

- $969,4003 bd4 ba1.8k sqft8 Barley Neck Village Ln, Orleans, MA 02653Off Market
- $1,073,5003 bd2 ba1.8k sqft10 Barley Neck Village Ln, Orleans, MA 02653Off Market
Similar homes
- $1,149,0002 bd1 ba1k sqft3 Carver Road, Orleans, MA 02653For Sale
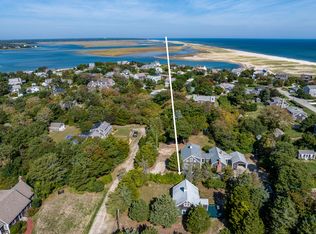
 MLS ID #22605038, Nadine L Magazu, Kinlin Grover Compass. CCIMLS
 - $899,9993 bd3 ba1.7k sqft189 Main Street, Orleans, MA 02653For Sale
 MLS ID #22603079, Sheri Valeri, Jack Conway & Co Inc. CCIMLS
 - $1,050,0004 bd3 ba2k sqft27 Sturbridge Drive, Orleans, MA 02653For Sale
 MLS ID #22604903, Sandra Clarke, William Raveis Real Estate & Home Services. CCIMLS
 - $725,0004 bd2 ba2.3k sqft113 S Orleans Road UNIT 113, Orleans, MA 02653For Sale
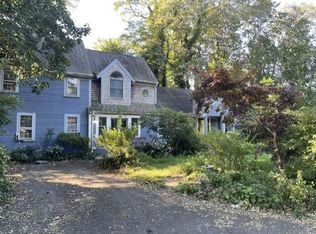 MLS ID #22605059, Catherine L Stevens, William Raveis Real Estate & Home Services. CCIMLS
 - $899,0003 bd2 ba1.7k sqft28 Greymoor Way, Orleans, MA 02653For SaleMLS ID #22603529, Michael Harney, Sotheby's International Realty. CCIMLS
- $999,9994 bd3 ba1.9k sqft332 S Orleans Road, Orleans, MA 02653For SaleMLS ID #22600938, Sandra Tanco, Kinlin Grover Compass. CCIMLS
- $935,0004 bd2 ba1.9k sqft9 Wesquansett Road, Orleans, MA 02653For SaleMLS ID #22604675, Sharon Mabile, Berkshire Hathaway HomeServices Robert Paul Properties. CCIMLS
- $747,3003 bd2 ba2k sqft7 Carmen Lane, Orleans, MA 02653For SaleMLS ID #22604708, Will H Raye, Gibson Sotheby's International Realty. CCIMLS
- $1,400,0003 bd3 ba2.4k sqft3 Bay Wood Drive, Orleans, MA 02653For SaleMLS ID #22603208, The Bohman Hartung Group, Gibson Sotheby's International Realty. CCIMLS
- $1,220,0003 bd3 ba2.1k sqft4 Acorn Road, Eastham, MA 02642For SaleMLS ID #22603767, Dawn Lee, Gibson Sotheby's International Realty. CCIMLS
- $1,025,0004 bd3 ba2.4k sqft112 Blueberry Pond Drive, Brewster, MA 02631For SaleMLS ID #22605014, Tracey E Oringer, Kinlin Grover Compass. CCIMLS
- $999,9995 bd4 ba2.5k sqft67-69 Bakers Pond Road, Orleans, MA 02653For SaleMLS ID #22600625, Kirsten Johnston, Gibson Sotheby's International Realty. CCIMLS
- $1,199,0004 bd3 ba2.3k sqft22 Cannon Hill Drive, Harwich, MA 02645For SaleMLS ID #22604631, Paul V Hines, III, Foran Realty. CCIMLS
- $1,200,0002 bd3 ba2.3k sqft288 Training Field Road, Chatham, MA 02633For SaleMLS ID #22604793, Karen Quinn, William Raveis Real Estate & Home Services. CCIMLS
- $1,100,0003 bd3 ba2k sqft297 Depot Road, Harwich, MA 02645For SaleMLS ID #22604511, Sandra Tanco, Kinlin Grover Compass. CCIMLS
- $1,175,0003 bd2 ba2.2k sqft243 Crowell Road, Chatham, MA 02633For SaleMLS ID #22600915, Michael Hall, William Raveis Real Estate & Home Services. CCIMLS
- $1,100,0003 bd2 ba1.9k sqft79 Old Freemans Way, Brewster, MA 02631For SaleMLS ID #22604245, David L White, OwnerEntry.com. CCIMLS
- $949,0003 bd2 ba2.1k sqft40 Squirrel Run, Eastham, MA 02642For SaleMLS ID #22604853, LUXRECapeCod, LuxRECapeCod, Inc.. CCIMLS
- $1,200,0005 bd3 ba2.5k sqft5500 State Highway, Eastham, MA 02642For SaleMLS ID #22604531, Lynn McDermott, VIP Real Estate. CCIMLS
