Move right into this 3 bedroom mobile home, yes 3 bedrooms! Large eat-in-kitchen features lots of cabinets and great counter space too plus newer ceramic tileflooring with a lovely design. Nice to have a window over the kitchen sink too plus with the additional space for a kitchen table in front of the front windows there is a lot of light! When more guests come over use the dining room too! Newer laminated wood flooring, majority of windows are updated, nice yard space with shed. Enclosed oil tank. Relax on your front porch. Enjoy the dining room as well with laminated wood flooring. Much to see on this one, just move into this beautiful home. Washer, dryer and refrigerator included too.Just look at the photos, this move in ready home awaits a new owner, come see this one as three bedroom units do not become available too often.
For sale by owner
Price increase: $15K (10/31)
$140,000
8 Barracuda Dr, Marlborough, MA 01752
3beds
1,020sqft
MobileManufactured
Built in 1969
1,306 Square Feet Lot
$-- Zestimate®
$137/sqft
$732/mo HOA
What's special
Great counter spaceLots of cabinetsNewer laminated wood flooringA lot of light
- 25 days
- 710
- 34
Listed by:
Property Owner (978) 618-3422
Facts & features
Interior
Bedrooms & bathrooms
- Bedrooms: 3
- Bathrooms: 1
- Full bathrooms: 1
Features
- Has fireplace: No
Interior area
- Total interior livable area: 1,020 sqft
Property
Lot
- Size: 1,306 Square Feet
Construction
Type & style
- Home type: MobileManufactured
Condition
- New construction: No
- Year built: 1969
Community & HOA
HOA
- Has HOA: Yes
- HOA fee: $732 monthly
Location
- Region: Marlborough
Financial & listing details
- Price per square foot: $137/sqft
- Date on market: 10/27/2026
Estimated market value
Not available
Estimated sales range
Not available
Not available
Price history
| Date | Event | Price |
|---|---|---|
| 10/31/2026 | Price change | $140,000+12%$137/sqft |
Source: Owner Report a problem | ||
| 10/27/2026 | Listed for sale | $125,000+178.4%$123/sqft |
Source: Owner Report a problem | ||
| 7/13/2016 | Listing removed | $44,900$44/sqft |
Source: RE/MAX Executive Realty #71866456 Report a problem | ||
| 6/25/2016 | Pending sale | $44,900$44/sqft |
Source: RE/MAX Executive Realty #71866456 Report a problem | ||
| 4/10/2016 | Listed for sale | $44,900-10%$44/sqft |
Source: RE/MAX Executive Realty #71866456 Report a problem | ||
| 10/7/2015 | Price change | $49,900-9.3%$49/sqft |
Source: RE/MAX Executive Realty #71866456 Report a problem | ||
| 7/1/2015 | Listed for sale | $55,000+176.4%$54/sqft |
Source: RE/MAX Executive Realty #71866456 Report a problem | ||
| 8/24/2012 | Listing removed | $19,900$20/sqft |
Source: RE/MAX Prestige #71401680 Report a problem | ||
| 6/26/2012 | Listed for sale | $19,900$20/sqft |
Source: RE/MAX Prestige #71401680 Report a problem | ||
Public tax history
Tax history is unavailable.
Monthly payment
Climate risks
Neighborhood: Farm Road
Nearby schools
Schools provided by the listing agent
- Elementary: Kane
- High: Assabet/MHS
Source: The MLS. This data may not be complete. We recommend contacting the local school district to confirm school assignments for this home.
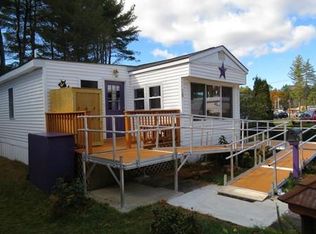

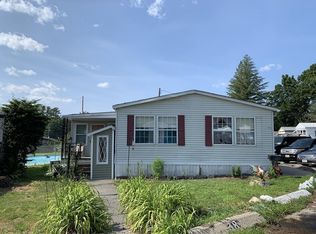
Similar homes
- $150,0002 bd1 ba856 sqft14 Mustang Ave, Marlborough, MA 01752For Sale
 MLS ID #73595261, Kathy Lima, Conway - Canton. MLS PIN
- $165,0002 bd1 ba1k sqft18 Eldorado Dr, Marlborough, MA 01752For Sale
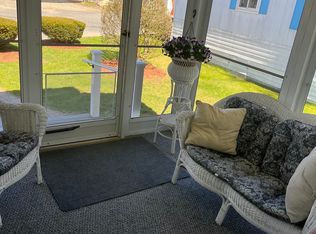 MLS ID #73591674, Deanna Blais, ERA Key Realty Services - Distinctive Group. MLS PIN
- $169,9003 bd2 ba1.4k sqft116 Victoria Ln, Marlborough, MA 01752For Sale
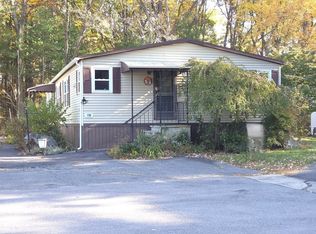 MLS ID #73594640, Stefanie Ferrecchia, Dora Naves & Associates. MLS PIN
- $115,0002 bd1 ba750 sqft18 Barracuda Dr, Marlborough, MA 01752For Sale
 MLS ID #73541453, Lucas Rezende, Premier Broker, Inc.. MLS PIN
