This home features a nice kitchen and laundry. At 720 square feet, this 2-bedroom, 1-bathroom home is low cost and move-in ready, making it an excellent option for affordable living. The newer roof adds peace of mind, while easy access to Routes 2 and I-190 ensures commuting is a breeze. The park fee is $555.00 which water, sewer, taxes, plowing of the road is included giving you a manageable monthly expense in a comfortable community. This property may require a CASH buyer due to its age.
For sale
$134,900
1237 Central St Trailer 21, Leominster, MA 01453
2beds
720sqft
Mobile Home
Built in 1974
3,256 Square Feet Lot
$-- Zestimate®
$187/sqft
$550/mo HOA
What's special
Newer roofNice kitchen
- 2 days |
- 145 |
- 4 |
Zillow last checked:
Listing updated:
Listed by:
Brenda Albert 978-621-3168,
LAER Realty Partners 978-534-3100
Source: MLS PIN,MLS#: 73566352
Facts & features
Interior
Bedrooms & bathrooms
- Bedrooms: 2
- Bathrooms: 1
- Full bathrooms: 1
- Main level bedrooms: 1
Primary bedroom
- Features: Ceiling Fan(s), Closet, Flooring - Wall to Wall Carpet, Lighting - Overhead
- Level: Main,First
- Area: 99
- Dimensions: 11 x 9
Bedroom 2
- Features: Ceiling Fan(s), Closet, Flooring - Wall to Wall Carpet, Lighting - Overhead
- Level: First
- Area: 99
- Dimensions: 11 x 9
Primary bathroom
- Features: No
Bathroom 1
- Features: Bathroom - Full, Bathroom - With Shower Stall, Flooring - Laminate, Lighting - Sconce
- Level: First
- Area: 56
- Dimensions: 8 x 7
Kitchen
- Features: Ceiling Fan(s), Flooring - Vinyl, Pantry, Exterior Access, Open Floorplan, Lighting - Overhead
- Level: Main,First
- Area: 154
- Dimensions: 14 x 11
Living room
- Features: Flooring - Wall to Wall Carpet, Exterior Access, Open Floorplan, Lighting - Sconce
- Level: Main,First
- Area: 121
- Dimensions: 11 x 11
Heating
- Forced Air, Oil
Cooling
- Wall Unit(s)
Appliances
- Included: Range, Refrigerator, Washer, Dryer
- Laundry: Main Level, Electric Dryer Hookup, Washer Hookup, First Floor
Features
- Flooring: Vinyl, Carpet
- Has basement: No
- Has fireplace: No
Interior area
- Total structure area: 720
- Total interior livable area: 720 sqft
- Finished area above ground: 720
Property
Parking
- Total spaces: 2
- Parking features: Paved Drive, Off Street, Paved
- Uncovered spaces: 2
Features
- Patio & porch: Porch, Patio - Enclosed
- Exterior features: Porch, Patio - Enclosed
Lot
- Size: 3,256 Square Feet
Details
- Parcel number: 1587744
- Zoning: 00
Construction
Type & style
- Home type: MobileManufactured
- Property subtype: Mobile Home
Materials
- Modular
- Foundation: Slab
- Roof: Rubber
Condition
- Year built: 1974
Utilities & green energy
- Electric: 110 Volts, Circuit Breakers
- Sewer: Public Sewer
- Water: Public
- Utilities for property: for Electric Oven, for Electric Dryer, Washer Hookup
Community & HOA
Community
- Features: Shopping, Medical Facility, Laundromat, Highway Access, House of Worship, Public School, University
HOA
- Has HOA: Yes
- HOA fee: $550 monthly
Location
- Region: Leominster
Financial & listing details
- Price per square foot: $187/sqft
- Date on market: 8/20/2026
- Body type: Single Wide
Estimated market value
Not available
Estimated sales range
Not available
Not available
Price history
| Date | Event | Price |
|---|---|---|
| 8/20/2026 | Listed for sale | $134,900$187/sqft |
Source: MLS PIN #73566352 Report a problem | ||
Public tax history
Tax history is unavailable.
Monthly payment
Climate risks
Neighborhood: 01453
Nearby schools
GreatSchools rating
- 8/10Fall Brook Elementary SchoolGrades: K-5Distance: 1.1 mi
- 5/10Samoset SchoolGrades: 6-8Distance: 1.1 mi
- 5/10Leominster Senior High SchoolGrades: 9-12Distance: 3.2 mi
Schools provided by the listing agent
- Elementary: Fall Brook Elem
- Middle: Samoset Middle
- High: Leominster High
Source: MLS PIN. This data may not be complete. We recommend contacting the local school district to confirm school assignments for this home.
- $70,0002 bd1 ba720 sqft1237 Central St TRAILER 7, Leominster, MA 01453Sold
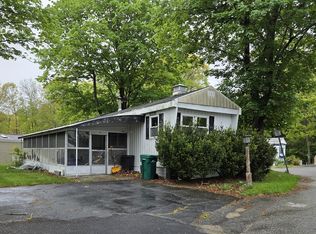
- $179,9002 bd1 ba700 sqft1237 Central St, Leominster, MA 01453Sold

- $115,0002 bd1 ba720 sqft1237 Central St TRAILER 15, Leominster, MA 01453Sold
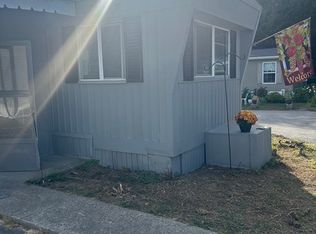
- $83,0002 bd1 ba720 sqft1237 Central St UNIT 6, Leominster, MA 01453Sold
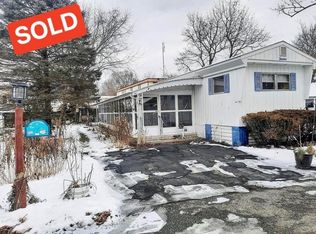
- $146,0003 bd1 ba800 sqft1237 Central St TRAILER 19, Leominster, MA 01453Sold
- $57,5101 bd1 ba528 sqft1237 Central St TRAILER 30, Leominster, MA 01453Sold
- $138,0004 bd1 ba900 sqft1237 Central St TRAILER 31, Leominster, MA 01453Sold
- $140,0002 bd1 ba660 sqft1237 Central St TRLR 2, Leominster, MA 01453Sold
Similar homes
- $100,0002 bd1 ba720 sqft556 Central St #4, Leominster, MA 01453For Sale
 MLS ID #73536035, Paula Valente, Real Estate Exchange. MLS PIN
 - $149,9002 bd1 ba840 sqft83 Clark Rd #L-19, Shirley, MA 01464For Sale
 MLS ID #73556595, Paula Valente, Real Estate Exchange. MLS PIN
 - $179,9002 bd1 ba728 sqft30 Abbey Rd APT 108, Leominster, MA 01453For Sale
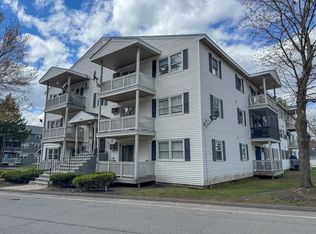 MLS ID #73514369, The Ponte Group, Keller Williams South Watuppa. MLS PIN
 - $134,9002 bd1 ba1k sqft1790 Massachusetts Ave Lot 25, Lunenburg, MA 01462For Sale
 MLS ID #73550853, The APEX Team, Results Realty. MLS PIN
 - $160,0001 bd1 ba932 sqftHamilton Street Condominiums, Leominster, MA 01453For SaleMLS ID #73544625, Bruce Gallant, Century 21 North East. MLS PIN
- $124,9002 bd1 ba896 sqft181 Boston Post Rd E Lot 66A, Marlborough, MA 01752For SaleMLS ID #73560593, Amy Katsis, Media Realty Group Elite. MLS PIN
- $110,0002 bd1 ba600 sqft4 Ethel Ave, Marlborough, MA 01752For SaleMLS ID #73564655, Cristiano Jarbas, Cristiano Jarbas, Inc.. MLS PIN
- $164,9002 bd2 ba980 sqft83 Clark Rd #22, Shirley, MA 01464For SaleMLS ID #73554035, Sarah Schouler, Lamacchia Realty, Inc.. MLS PIN
- $149,9992 bd1 ba1k sqft2 Ethel Ave, Marlborough, MA 01752For SaleMLS ID #73539888, Nick De La Cruz, De La Cruz Realty LLC. MLS PIN
- $115,0002 bd1 ba750 sqft18 Barracuda Dr, Marlborough, MA 01752For SaleMLS ID #73541453, Lucas Rezende, Premier Broker, Inc.. MLS PIN
- $200,0002 bd1 ba774 sqftGreen Hill Estates, Worcester, MA 01605For SaleMLS ID #73566674, Noah Bange, Lamacchia Realty, Inc.. MLS PIN
- $179,9992 bd2 ba980 sqft25 Groton School Rd Lot 29, Ayer, MA 01432For SaleMLS ID #73548807, Rui Coelho, Lamacchia Realty, Inc.. MLS PIN
- $109,0002 bd1 ba600 sqft50 Mustang Ave, Marlborough, MA 01752For SaleMLS ID #73460852, Deanna Blais, ERA Key Realty Services - Distinctive Group. MLS PIN
- $99,0002 bd1 ba720 sqft181 Boston Post Rd E Lot 66, Marlborough, MA 01752For SaleMLS ID #73503537, Sergio Froes Oliveira, Settlers Realty Group, LLC. MLS PIN
- $169,9002 bd1 ba720 sqft176 Maple Ave APT 7-1, Rutland, MA 01543For SaleMLS ID #73550790, Nicholas Solitro, Settlers Realty Group, LLC. MLS PIN
- $190,0002 bd1 ba924 sqft7 Cadillac Dr, Marlborough, MA 01752For SaleMLS ID #73560619, Deanna Blais, ERA Key Realty Services - Distinctive Group. MLS PIN
- $179,9002 bd2 ba900 sqft14 Sonia Dr, Marlborough, MA 01752For SaleMLS ID #73489097, Deanna Blais, ERA Key Realty Services - Distinctive Group. MLS PIN
- $199,9002 bd2 ba1k sqft73 Victoria Ln, Marlborough, MA 01752For SaleMLS ID #73546504, Richard Anzalone, Remax A-Team. MLS PIN
- $199,5002 bd1 ba684 sqft17 Federal St Unit 506F, Worcester, MA 01608For SaleMLS ID #73561831, David LaCivita, The Firm. MLS PIN
- $199,0002 bd1 ba869 sqftHollis Pines Coorperative, Hollis, NH 03049-6540ActiveMLS ID #5096760, Nicole Klays. PrimeMLS
