Skip main navigation
Off market
Street View
  • $359,700

    8 Barrington Dr APT D, Wethersfield, CT 06109

    2beds
    1,540sqft
    Townhouse
    Built in 1984
    -- sqft lot
    $359,700 Zestimate®
    $234/sqft
    $2,678 Estimated rent

    Home value

    $359,700

    $342,000 - $378,000

    $2,678/mo

    Zestimate® history
    Loading
    Loading...

    Owner options

    List your home for rent

    $2,678/mo

    Rent Zestimate®

    Find your next renter with Zillow Rental Manager. Plus, with online applications, you can quickly screen prospective tenants – for free.

    Learn more

    $2,678/mo

    Rent Zestimate®

    Refinance and save

    $2,839/mo

    Est. payment

    Refinancing to a lower rate could help reduce your monthly payments and save thousands over the life of the loan.

    See today's rates

    $2,839/mo

    Est. payment

    Explore your selling options

    Work with a Zillow partner agent

    Leverage their expertise and Zillow's premium Showcase listings to get your home seen by more buyers.

    Get started

    List with your own agent

    Get your home in front of millions of buyers by listing it on Zillow.

    Learn how to do it

    Sell it yourself

    Take full control of how buyers see your home on Zillow by listing For Sale by Owner (FSBO).

    List your home

    What's special

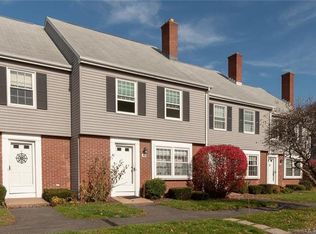
    You are going to love this beautiful 2 bedroom Townhouse in the small, quiet complex Brandywine Village. The current owner of 21 years has meticulously updated and lovingly maintained this sun-filled end unit! The remodeled kitchen has a generous amount of cabinetry and counterspace and the table space can accommodate a large table. The living room is bright and sunny (being an end unit you benefit from extra windows on the side) and has a wood burning fireplace. The family room is off the kitchen and has sliders to the backyard. A half bath and a large storage room off the family room complete the main level. The second level offers 2 generous sized bedroom, both have their own full bath. The laundry is conveniently located in the upper level. The gas furnace and central air conditioning is only 3 years old and the gas hot water heater is only 2 years old. Additional particulars include six panel doors, newer flooring on the main level, thermo-pane windows, generous closet space throughout and extra storage space in the attic. The detached garage is an added bonus! This home has a warm and welcoming feel the minute you open the door! If you are looking for a spacious condo that is in absolute move-in condition you will be delighted with this one. It won't last long so be sure to put it on your "must see" list today!

    This property is off market, which means it's not currently listed for sale or rent on Zillow. This may be different from what's available on other websites or public sources.

    Facts & features

    Interior

    Bedrooms & bathrooms
    • Bedrooms: 2
    • Bathrooms: 3
    • Full bathrooms: 2
    • 1/2 bathrooms: 1
    Heating
    • Gas
    Cooling
    • Central
    Features
    • Cable - Available, Auto Garage Door Opener, Open Floor Plan
    • Has fireplace: Yes
    Interior area
    • Total interior livable area: 1,540 sqft

    Property

    Parking
    • Parking features: Garage - Detached
    Details
    • Parcel number: WETHM036B005U008D

    Construction

    Type & style
    • Home type: Townhouse
    Condition
    • Year built: 1984

    Utilities & green energy

    • Water: Public Water Connected

    Community & neighborhood

    Location
    • Region: Wethersfield

    HOA & financial

    HOA
    • Has HOA: Yes
    • HOA fee: $265 monthly
    • Services included: Property Management, Insurance, Snow Removal, Trash Pickup, Water

    Other

    Other facts
    • Appliances Included: Dishwasher, Dryer, Oven/Range, Refrigerator, Washer, Disposal
    • Association Fee Includes: Property Management, Insurance, Snow Removal, Trash Pickup, Water
    • Nearby Amenities: Tennis Courts, Health Club, Library, Park, Basketball Court, Shopping/Mall, Golf Course
    • Basement Description: Crawl Space
    • Fireplaces Total: 1
    • Attic YN: 1
    • Interior Features: Cable - Available, Auto Garage Door Opener, Open Floor Plan
    • Cooling System: Central Air
    • Exterior Features: Sidewalk, Underground Sprinkler
    • Property Type: Condo/Co-Op For Sale
    • Direct Waterfront YN: 0
    • Sewage System: Public Sewer Connected
    • Style: Townhouse
    • Water Source: Public Water Connected
    • Energy Features: Thermopane Windows, Storm Doors
    • Exterior Siding: Vinyl Siding, Brick, Wood
    • Heat Fuel Type: Natural Gas
    • Home Warranty Offered YN: 0
    • Hot Water Description: Natural Gas
    • Attic Description: Storage Space, Pull-Down Stairs
    • Pets Allowed YNA: Yes
    • End Unit YN: 1
    • Construction Description: Frame
    • Heat Type: Hot Air
    • Swimming Pool YN: 0
    • Room Count: 6
    • Complex Name: Brandywine Village
    • Waterfront Description: Not Applicable
    • Lot Description: Level Lot
    • Assessed Value: 123400
    • Property Tax: 5032
    • Laundry Room Info: Upper Level
    • Tax Year: July 2018-June 2019

    Price history

    DateEventPrice
    12/30/2022Sold$270,000+8%$175/sqft
    Source: Smart MLS #170537009 Report a problem
    11/23/2022Contingent$249,900$162/sqft
    Source: Smart MLS #170537009 Report a problem
    11/19/2022Listed for sale$249,900+37.3%$162/sqft
    Source: Smart MLS #170537009 Report a problem
    6/25/2019Sold$182,000-4.2%$118/sqft
    Source: Smart MLS #170183168 Report a problem
    4/26/2019Pending sale$189,900$123/sqft
    Source: Coldwell Banker Residential Brokerage - Wethersfield Office #170183168 Report a problem
    4/12/2019Listed for sale$189,900+64.4%$123/sqft
    Source: Coldwell Banker Res Brokerage #170183168 Report a problem
    4/7/1998Sold$115,500$75/sqft
    Source: Public Record Report a problem

    Public tax history

    YearProperty taxesTax assessment
    2025$5,818 +7.6%$189,180 +51.2%
    2024$5,409 +3.5%$125,140
    2023$5,228 +1.7%$125,140
    2022$5,141 +1%$125,140
    2021$5,089 -0.1%$125,140
    2020$5,092 -0.1%$125,140
    2019$5,098 +1.3%$125,140 +1.4%
    2018$5,032 +2.5%$123,400
    2017$4,908 +3.2%$123,400
    2016$4,756 +0.9%$123,400
    2015$4,713 +3.9%$123,400
    2014$4,534 -2.4%$123,400 -11.1%
    2013$4,644 +2.7%$138,800
    2012$4,522 +3.7%$138,800
    2011$4,361 +2.5%$138,800
    2010$4,256 0%$138,800
    2009$4,258 +3.8%$138,800 +17.4%
    2008$4,103 +5.4%$118,200
    2007$3,894 $118,200

    Find assessor info on the county website

    Neighborhood: 06109

    Nearby schools

    GreatSchools rating
    Schools provided by the listing agent
    • Elementary: Samuel B. Webb
    • High: Wethersfield

    Source: The MLS. This data may not be complete. We recommend contacting the local school district to confirm school assignments for this home.

    Get pre-qualified for a loan
    At Zillow Home Loans, we can pre-qualify you in as little as 5 minutes with no impact to your credit score.

    An equal housing lender. NMLS #10287.

    Sell for more on Zillow
    Get a Zillow Showcase℠ listing at no additional cost and you could sell for .
    $359,700
    2% more
    +$7,194
    With Zillow Showcase(estimated)
    $366,894