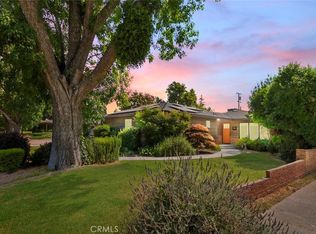
Step into this Oakdale charmer on an expansive 11,850 sq ft lot! Inside the 3-bed, 2-bath home, you'll find 1,712 sq ft of beautifully designed space featuring upgraded flooring, a bright living room with large bay windows, and a rustic fireplace with custom rustic lumber mantle. The two-tone kitchen boasts custom countertops, stainless appliances, and a sunlit breakfast nook or dining area. Enjoy original oak hardwood floors in two of the bedrooms, upgraded flooring in the primary, and soft neutral paint tones. Outside, a backyard oasis awaits: newly built custom pool, raised garden beds, low-maintenance turf around the newly built pool, custom pergola with patio, a fire pit sitting area, and a wood deck flowing from the living room. A detached shop/garage with alley access offers extra parking or workspace. Located minutes from downtown Oakdale, the Cowboy Museum, and a short drive to Woodward Reservoir. This property is perfect for entertaining, relaxing, and living the good lifeinside and out! Welcome Home!!!
Closed
$580,185
8 Barton Park, Oakdale, CA 95361
3beds
1,682sqft
Single Family Residence
Built in 1951
0.27 Acres Lot
$572,700 Zestimate®
$345/sqft
$2,624 Estimated rent
Home value
$572,700
$515,000 - $636,000
$2,624/mo
Zestimate® history
Owner options
List your home for rent
$2,624/mo
Rent Zestimate®
Find your next renter with Zillow Rental Manager. Plus, with online applications, you can quickly screen prospective tenants – for free.
$2,624/mo
Rent Zestimate®
Refinance and save
$3,662/mo
Est. payment
Refinancing to a lower rate could help reduce your monthly payments and save thousands over the life of the loan.
$3,662/mo
Est. payment
Explore your selling options
Work with a Zillow partner agent
Leverage their expertise and Zillow's premium Showcase listings to get your home seen by more buyers.
Get startedList with your own agent
Get your home in front of millions of buyers by listing it on Zillow.
Learn how to do itSell it yourself
Take full control of how buyers see your home on Zillow by listing For Sale by Owner (FSBO).
List your homeWhat's special
Backyard oasisNewly built custom poolRaised garden bedsTwo-tone kitchenOriginal oak hardwood floorsStainless appliancesSunlit breakfast nook
Zillow last checked:
Listing updated:
Listed by:
Dan Phipps DRE #01787771 209-502-2230,
Professional Realty Associates
Bought with:
Melissa Jimenez, DRE #01916015
Corcoran Icon Properties
Source: MetroList Services of CA,MLS#: 225078166Originating MLS: MetroList Services, Inc.
Facts & features
Interior
Bedrooms & bathrooms
- Bedrooms: 3
- Bathrooms: 2
- Full bathrooms: 2
Dining room
- Features: Space in Kitchen, Formal Area
Kitchen
- Features: Other Counter
Heating
- Central
Cooling
- Central Air
Appliances
- Laundry: Inside
Features
- Flooring: Laminate, Tile, Wood
- Number of fireplaces: 1
- Fireplace features: Living Room
Interior area
- Total interior livable area: 1,682 sqft
Property
Parking
- Total spaces: 3
- Parking features: Attached, Detached, Garage Faces Front, Garage Faces Rear
- Attached garage spaces: 3
Features
- Stories: 1
- Has private pool: Yes
- Pool features: In Ground, Gunite
Lot
- Size: 0.27 Acres
- Features: Shape Regular
Details
- Additional structures: Second Garage
- Zoning description: SFR
- Special conditions: Standard
Construction
Type & style
- Home type: SingleFamily
- Property subtype: Single Family Residence
Materials
- Wood
- Foundation: Raised, Slab
- Roof: Composition
Condition
- Year built: 1951
Utilities & green energy
- Sewer: Public Sewer
- Water: Public
- Utilities for property: Solar, Electric, Natural Gas Connected
Green energy
- Energy generation: Solar
Community & HOA
Location
- Region: Oakdale
Financial & listing details
- Price per square foot: $345/sqft
- Price range: $580.2K - $580.2K
- Date on market: 6/12/2025
- Road surface type: Asphalt
Price history
| Date | Event | Price |
|---|---|---|
| 9/5/2025 | Sold | $580,185-3.3%$345/sqft |
Source: MetroList Services of CA #225078166 Report a problem | ||
| 7/23/2025 | Pending sale | $600,000$357/sqft |
Source: MetroList Services of CA #225078166 Report a problem | ||
| 6/12/2025 | Listed for sale | $600,000+51.9%$357/sqft |
Source: MetroList Services of CA #225078166 Report a problem | ||
| 8/15/2019 | Sold | $395,000-1.3%$235/sqft |
Source: MetroList Services of CA #19042213 Report a problem | ||
| 6/30/2005 | Sold | $400,000$238/sqft |
Source: MetroList Services of CA #50037089 Report a problem | ||
Public tax history
Tax history is unavailable.
Neighborhood: 95361
Nearby homes
- $580,1853 bd2 ba1.7k sqft8 Barton Pkwy, Oakdale, CA 95361Sold
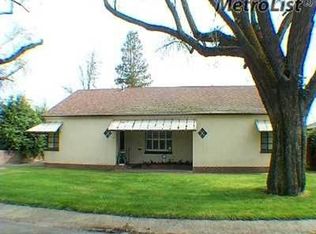
- $536,7003 bd2 ba1.7k sqft6 Barton Pkwy, Oakdale, CA 95361Off Market
- $463,7002 bd1 ba1.6k sqft10 Barton Pkwy, Oakdale, CA 95361Off Market
- $534,7003 bd2 ba1.7k sqft4 Barton Pkwy, Oakdale, CA 95361Off Market
- $---- bd-- ba-- sqft4 Barton Park, Oakdale, CA 95361Off Market
- $675,7004 bd2 ba2.2k sqft12 Barton Pkwy, Oakdale, CA 95361Off Market
- $423,3003 bd2 ba1.1k sqft540 Reynolds Ave, Oakdale, CA 95361Off Market
- $420,1003 bd2 ba1.1k sqft550 Reynolds Ave, Oakdale, CA 95361Off Market
Nearby schools
GreatSchools rating
- 6/10Magnolia Elementary SchoolGrades: K-6Distance: 0.3 mi
- 4/10Oakdale Junior High SchoolGrades: 7-8Distance: 1.6 mi
- 6/10Oakdale High SchoolGrades: 9-12Distance: 0.7 mi
Get a cash offer in 3 minutes
Find out how much your home could sell for in as little as 3 minutes with a no-obligation cash offer.
Estimated market value
$572,700
Get a cash offer in 3 minutes
Find out how much your home could sell for in as little as 3 minutes with a no-obligation cash offer.
Estimated market value
$572,700
- California
- Stanislaus County
- Oakdale
- 95361
- 8 Barton Park
Nearby cities
Nearby neighborhoods
Nearby zip codes
Other Oakdale Topics
