Welcome to 8 Barton Park in the heart of one of Oakdale's most sought-after and exclusive neighborhoods... Barton Park. This is where charm, style, and function meet in one spectacular home. This thoughtfully designed 3-bed, 2-bath home spans 1,712 square feet on an expansive 11,850 square foot lot. Every inch of this home has been curated for comfort, warmth, and connection - indoors and out. The journey begins at the curb, where extensive landscaping, mature trees, & a well-manicured front yard set a welcoming tone. A craftsman-style front door invites you into a bright, open living room filled with natural light from large bay windows. Upgraded flooring throughout the main spaces complements the open-hearth fireplace, which features a rustic lumber mantle as a stunning focal point. The kitchen is both beautiful & functional. It features stylish two-tone cabinetry, custom countertops, a stainless undermount sink, recessed lighting, & travertine tile floors. The breakfast nook is a sunlit space to start the day, with natural wood-trimmed windows that overlook the backyard. The family room offers tall ceilings, recessed lighting, and versatile space perfect for a media center, home office, or additional living area. Every space feels airy and spacious thanks to the open floor plan & attention to detail in finishes and lighting. The primary bedroom is a peaceful retreat, with views of the exquisite backyard and soft neutral paint. Two additional bedrooms feature the same character and updated comfort, while maintaining the charm of original oak hardwood flooring. The first bathroom continues the updated style with flat black fixtures & upgraded vanity. The second bath is similarly updated with flat black fixtures, beadboard detailing with chair rail accents, travertine floors, & walk-in shower. Step outside and experience a backyard that feels like a private resort. A large custom pool is the centerpiece, surrounded by low-maintenance artificial turf, and horizontal wood-slat fencing for added privacy. A wood deck flows from the living room, leading into multiple seating areas, a custom pergola overlooking the pool, & fire pit near the deck. Raised garden beds, a relaxing hammock, and extensive concrete walkways complete the outdoor experience. Also included is a detached 2-car garage/shop accessible via alley, offering flexible use as a workshop, extra parking, or additional storage. This home blends lifestyle, location, and luxury. Welcome Home!!!
Sold for $580,185
Listed by: Professional Realty Associates • Dan Phipps • Contact: 916-442-1459
Bought with: NONMEMBER MRML
$580,185
8 Barton Pkwy, Oakdale, CA 95361
3beds
1,712sqft
Single Family Residence
Built in 1951
0.27 Acres Lot
$577,400 Zestimate®
$339/sqft
$2,840 Estimated rent
Home value
$577,400
$520,000 - $641,000
$2,840/mo
Zestimate® history
Owner options
List your home for rent
$2,840/mo
Rent Zestimate®
Find your next renter with Zillow Rental Manager. Plus, with online applications, you can quickly screen prospective tenants – for free.
$2,840/mo
Rent Zestimate®
Refinance and save
$3,643/mo
Est. payment
Refinancing to a lower rate could help reduce your monthly payments and save thousands over the life of the loan.
$3,643/mo
Est. payment
Explore your selling options
Work with a Zillow partner agent
Leverage their expertise and Zillow's premium Showcase listings to get your home seen by more buyers.
Get startedList with your own agent
Get your home in front of millions of buyers by listing it on Zillow.
Learn how to do itSell it yourself
Take full control of how buyers see your home on Zillow by listing For Sale by Owner (FSBO).
List your homeWhat's special
Open-hearth fireplaceMature treesStylish two-tone cabinetryLarge custom poolExtensive landscapingRaised garden bedsTravertine tile floors
Zillow last checked:
Listing updated:
Listed by:
Dan Phipps DRE #01787771 209-502-2230,
Professional Realty Associates
Bought with:
Melissa Jimenez, DRE #01916015
NONMEMBER MRML
Source: CRMLS,MLS#: FR25130147 Originating MLS: California Regional MLS
Originating MLS: California Regional MLSFacts & features
Interior
Bedrooms & bathrooms
- Bedrooms: 3
- Bathrooms: 2
- Full bathrooms: 2
- Main level bathrooms: 2
- Main level bedrooms: 3
Rooms
- Room types: Bedroom, Family Room, Living Room, Primary Bedroom
Bedroom
- Features: All Bedrooms Down
Bathroom
- Features: Separate Shower
Family room
- Features: Separate Family Room
Heating
- Central
Cooling
- Central Air
Appliances
- Included: Built-In Range, Disposal, Gas Oven, Gas Range, Range Hood, Washer
- Laundry: Inside
Features
- All Bedrooms Down
- Flooring: Laminate, Tile, Wood
- Windows: Double Pane Windows
- Has fireplace: Yes
- Fireplace features: Living Room
- Common walls with other units/homes: No Common Walls
Interior area
- Total interior livable area: 1,712 sqft
Property
Parking
- Total spaces: 3
- Parking features: Garage Faces Front, Garage, Garage Faces Rear, RV Access/Parking
- Attached garage spaces: 3
Features
- Levels: One
- Stories: 1
- Entry location: Front
- Patio & porch: Deck, Patio
- Has private pool: Yes
- Pool features: Gunite, Private
- Has view: Yes
- View description: None
Lot
- Size: 0.27 Acres
- Features: Trees
Details
- Additional structures: Second Garage
- Parcel number: 063003012000
- Special conditions: Standard
Construction
Type & style
- Home type: SingleFamily
- Property subtype: Single Family Residence
Materials
- Roof: Composition,Shingle
Condition
- New construction: No
- Year built: 1951
Utilities & green energy
- Electric: Electricity - On Property, 220 Volts in Kitchen, 220 Volts in Laundry, 220 Volts
- Sewer: Public Sewer
- Water: Public
- Utilities for property: Natural Gas Connected
Community & HOA
Community
- Features: Curbs, Gutter(s)
- Security: Carbon Monoxide Detector(s), Smoke Detector(s)
Location
- Region: Oakdale
Financial & listing details
- Price per square foot: $339/sqft
- Tax assessed value: $444,325
- Annual tax amount: $4,960
- Date on market: 6/11/2025
- Cumulative days on market: 40 days
- Listing terms: Cash,Conventional,FHA,VA Loan
Price history
| Date | Event | Price |
|---|---|---|
| 9/5/2025 | Sold | $580,185-3.3%$339/sqft |
Source:  CRMLS #FR25130147 Report a problem CRMLS #FR25130147 Report a problem | ||
| 7/23/2025 | Pending sale | $600,000$350/sqft |
Source: CRMLS #FR25130147 Report a problem | ||
| 7/23/2025 | Contingent | $600,000$350/sqft |
Source: CRMLS #FR25130147 Report a problem | ||
| 6/12/2025 | Listed for sale | $600,000+51.9%$350/sqft |
Source: CRMLS #FR25130147 Report a problem | ||
| 8/15/2019 | Sold | $395,000$231/sqft |
Source: MetroList Services of CA #19042213 Report a problem | ||
| 7/19/2019 | Pending sale | $395,000$231/sqft |
Source: Rhonda Waddell, Broker #19042213 Report a problem | ||
| 6/15/2019 | Price change | $395,000-1%$231/sqft |
Source: Rhonda Waddell, Broker #19042213 Report a problem | ||
| 11/19/2018 | Listed for sale | $399,000-2.2%$233/sqft |
Source: Rhonda Waddell, Broker #18077560 Report a problem | ||
| 11/1/2006 | Sold | $408,000+18.4%$238/sqft |
Source: Public Record Report a problem | ||
| 7/18/2006 | Sold | $344,709-16.9%$201/sqft |
Source: Public Record Report a problem | ||
| 6/30/2005 | Sold | $415,000$242/sqft |
Source: Public Record Report a problem | ||
Public tax history
| Year | Property taxes | Tax assessment |
|---|---|---|
| 2025 | $4,960 +5.5% | $444,325 +2% |
| 2024 | $4,703 +2.2% | $435,614 +2% |
| 2023 | $4,604 +4.6% | $427,073 +4.9% |
| 2022 | $4,400 +1.7% | $407,073 +2% |
| 2021 | $4,327 +1.1% | $399,092 +1% |
| 2020 | $4,279 +34.7% | $395,000 +32.1% |
| 2019 | $3,178 +3.7% | $299,000 +4.2% |
| 2018 | $3,065 +5.4% | $287,000 +5.5% |
| 2017 | $2,908 +12.1% | $272,000 +11.9% |
| 2016 | $2,595 +15.6% | $243,000 +1.3% |
| 2015 | $2,245 | $240,000 +15.1% |
| 2014 | $2,245 | $208,500 +39.5% |
| 2012 | -- | $149,500 |
| 2011 | -- | $149,500 |
| 2010 | -- | $149,500 -26.5% |
| 2009 | -- | $203,500 -23.2% |
| 2008 | -- | $265,000 -35% |
| 2007 | -- | $408,000 |
| 2006 | -- | $408,000 +636.8% |
| 2005 | -- | $55,375 +2% |
| 2004 | $477 -2% | $54,291 +1.9% |
| 2003 | $487 | $53,297 +2% |
| 2002 | -- | $52,252 +2% |
| 2001 | $442 +2.3% | $51,228 +2% |
| 2000 | $432 | $50,223 |
Find assessor info on the county website
Neighborhood: 95361
Nearby homes
- $580,1853 bd2 ba1.6k sqft8 Barton Park, Oakdale, CA 95361Sold
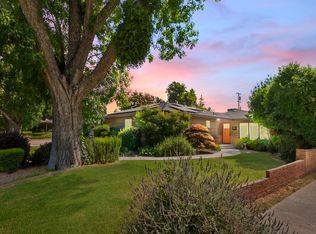
- $536,7003 bd2 ba1.7k sqft6 Barton Pkwy, Oakdale, CA 95361Off Market
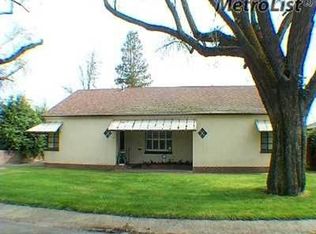
- $463,7002 bd1 ba1.6k sqft10 Barton Pkwy, Oakdale, CA 95361Off Market
- $534,7003 bd2 ba1.7k sqft4 Barton Pkwy, Oakdale, CA 95361Off Market
- $---- bd-- ba-- sqft4 Barton Park, Oakdale, CA 95361Off Market
- $675,7004 bd2 ba2.2k sqft12 Barton Pkwy, Oakdale, CA 95361Off Market
- $423,3003 bd2 ba1.1k sqft540 Reynolds Ave, Oakdale, CA 95361Off Market
- $420,1003 bd2 ba1.1k sqft550 Reynolds Ave, Oakdale, CA 95361Off Market
Nearby schools
GreatSchools rating
- 6/10Magnolia Elementary SchoolGrades: K-6Distance: 0.3 mi
- 4/10Oakdale Junior High SchoolGrades: 7-8Distance: 1.6 mi
- 6/10Oakdale High SchoolGrades: 9-12Distance: 0.7 mi
Get a cash offer in 3 minutes
Find out how much your home could sell for in as little as 3 minutes with a no-obligation cash offer.
Estimated market value
$577,400
Get a cash offer in 3 minutes
Find out how much your home could sell for in as little as 3 minutes with a no-obligation cash offer.
Estimated market value
$577,400
- California
- Stanislaus County
- Oakdale
- 95361
- 8 Barton Pkwy
Nearby cities
Nearby neighborhoods
Nearby zip codes
Other Oakdale Topics
