Skip main navigation
Off market
  • Price Unknown

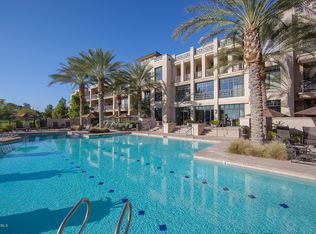
    8 BILTMORE Estate #125, Phoenix, AZ 85016

    3beds
    3baths
    2,329sqft
    Apartment
    Built in 2008
    -- sqft lot
    $-- Zestimate®
    $--/sqft
    $5,079 Estimated rent

    Home value

    Not available

    Estimated sales range

    Not available

    $5,079/mo

    Zestimate® history
    Loading
    Loading...

    Owner options

    List your home for rent

    $5,079/mo

    Rent Zestimate®

    Find your next renter with Zillow Rental Manager. Plus, with online applications, you can quickly screen prospective tenants – for free.

    Learn more

    $5,079/mo

    Rent Zestimate®

    Refinance and save

    $1,030/mo

    Est. payment

    Refinancing to a lower rate could help reduce your monthly payments and save thousands over the life of the loan.

    See today's rates

    $1,030/mo

    Est. payment

    Explore your selling options

    Work with a Zillow partner agent

    Leverage their expertise and Zillow's premium Showcase listings to get your home seen by more buyers.

    Get started

    List with your own agent

    Get your home in front of millions of buyers by listing it on Zillow.

    Learn how to do it

    Sell it yourself

    Take full control of how buyers see your home on Zillow by listing For Sale by Owner (FSBO).

    List your home

    What's special

    Stunning golf course views and beautiful finishes throughout. Ground floor in an excellent Biltmore Fairway Lodge location. 2Bd PLUS Den/Office. Hunter Douglas automated shades, added and upgraded cabinetry, beautifully re-done master closets and exquisite Onyx stone counter tops with accents. Spacious patios to enjoy gorgeous Arizona sunsets. Maintenance-free Biltmore lifestyle - Move in ready! Just across from world famous AZ Biltmore Hotel. Minutes from all major freeways and Sky Harbor Int'l Airport. Be sure to check out Guided Video Tour!

    This property is off market, which means it's not currently listed for sale or rent on Zillow. This may be different from what's available on other websites or public sources.

    Zillow last checked:

    Listing updated:

    Listed by:

    Philippe D Tibi 602-320-1000,

    Cambridge Properties,

    Lauren Michelle Erlich 702-271-5915,

    Cambridge Properties

    Bought with:

    Michael Snooke, SA604732000

    Russ Lyon Sotheby's International Realty

    Brian Dunshie, SA570853000

    Russ Lyon Sotheby's International Realty

    Source: ARMLS,MLS#: 5496009MLS Logo

    Facts & features

    Interior

    Bedrooms & bathrooms
    • Bedrooms: 3
    • Bathrooms: 3
    Heating
    • Natural Gas
    Cooling
    • Central Air
    Appliances
    • Included: Gas Cooktop
    Features
    • High Speed Internet, Double Vanity, Master Downstairs, Eat-in Kitchen, Breakfast Bar, 9+ Flat Ceilings, Elevator, No Interior Steps, Kitchen Island, Bidet, Full Bth Master Bdrm, Separate Shwr & Tub
    • Flooring: Carpet, Tile
    • Windows: Solar Screens
    • Has basement: No
    • Has fireplace: Yes
    • Fireplace features: Family Room, Gas
    • Common walls with other units/homes: Two Common Walls,Neighbor Below,Neighbor Above
    Interior area
    • Total structure area: 2,329
    • Total interior livable area: 2,329 sqft

    Property

    Parking
    • Total spaces: 2
    • Parking features: Gated, Storage, Assigned, Community Structure
    • Garage spaces: 2
    Features
    • Stories: 3
    • Patio & porch: Covered
    • Exterior features: Balcony
    • Pool features: None
    • Spa features: None, Bath
    • Fencing: Block,Wrought Iron
    Lot
    • Size: 2,376 Square Feet
    • Features: Sprinklers In Rear, Grass Front, Auto Timer H2O Front, Auto Timer H2O Back
    Details
    • Parcel number: 16471311
    • Other equipment: Intercom

    Construction

    Type & style
    • Home type: Apartment
    • Architectural style: Contemporary
    • Property subtype: Apartment
    • Attached to another structure: Yes
    Materials
    • Steel Frame, Painted, Block
    • Roof: Built-Up
    Condition
    • Year built: 2008
    Details
    • Builder name: Oakland

    Utilities & green energy

    • Sewer: Public Sewer
    • Water: City Water

    Community & HOA

    Community
    • Features: Golf, Gated, Community Spa Htd, Guarded Entry, Concierge, Biking/Walking Path
    • Security: Fire Sprinkler System, Security System Owned, Security Guard
    • Subdivision: FAIRWAY LODGE AT THE BILTMORE CONDOMINIUM AMD
    HOA
    • Has HOA: Yes
    • Services included: Roof Repair, Insurance, Sewer, Maintenance Grounds, Trash, Water, Maintenance Exterior
    • HOA fee: $1,030 monthly
    • HOA name: Fairway Lodge
    • HOA phone: 602-281-6344
    • Second HOA fee: $275 annually
    • Second HOA name: ABEVA
    • Second HOA phone: 602-955-1033
    Location
    • Region: Phoenix

    Financial & listing details

    • Annual tax amount: $9,385
    • Date on market: 5/29/2025
    • Cumulative days on market: 193 days
    • Listing terms: Cash,Conventional
    • Ownership: Fee Simple

    Price history

    DateEventPrice
    4/5/2017Sold$975,000+5.5%$419/sqft
    Source: ARMLS #5496009 Report a problem
    3/28/2014Sold$924,000$397/sqft
    Source: ARMLS #5065500 Report a problem

    Public tax history

    Tax history is unavailable.

    Neighborhood: Camelback East

    Nearby schools

    GreatSchools rating
    Schools provided by the listing agent
    • Elementary: Madison Heights Elementary School
    • Middle: Madison #1 Middle School
    • High: Camelback High School
    • District: Madison Elementary District

    Source: ARMLS. This data may not be complete. We recommend contacting the local school district to confirm school assignments for this home.