Skip main navigation
Off market
  • $1,575,300

    8 E BILTMORE Estate #312, Phoenix, AZ 85016

    3beds
    2,329sqft
    Condominium
    Built in 2008
    -- sqft lot
    $1,575,300 Zestimate®
    $676/sqft
    $3,933 Estimated rent

    Home value

    $1,575,300

    $1.28M - $1.95M

    $3,933/mo

    Zestimate® history
    Loading
    Loading...

    Owner options

    List your home for rent

    $3,933/mo

    Rent Zestimate®

    Find your next renter with Zillow Rental Manager. Plus, with online applications, you can quickly screen prospective tenants – for free.

    Learn more

    $3,933/mo

    Rent Zestimate®

    Refinance and save

    $8,313/mo

    Est. payment

    Refinancing to a lower rate could help reduce your monthly payments and save thousands over the life of the loan.

    See today's rates

    $8,313/mo

    Est. payment

    Explore your selling options

    Work with a Zillow partner agent

    Leverage their expertise and Zillow's premium Showcase listings to get your home seen by more buyers.

    Get started

    List with your own agent

    Get your home in front of millions of buyers by listing it on Zillow.

    Learn how to do it

    Sell it yourself

    Take full control of how buyers see your home on Zillow by listing For Sale by Owner (FSBO).

    List your home

    What's special

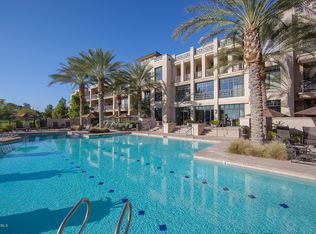
    Live luxuriously in this STUNNING top floor 2Bd + Den/Office or additional bedroom / 2.5Ba home located at the highly desired Fairway Lodge Estates at the Biltmore. An elegant foyer welcomes you into the polished white porcelain tiled 2,400SF residence and leads you into the spacious open concept great room with soaring ceilings. Elegant black slate paneled gas fireplace, designer wall treatments, wooden custom made floating credenza and crystal lighting fixtures are just some highlights of the great room. Enjoy beautiful mountain views of Piestewa Peak and Camelback Mountain from one of the numerous custom floor to ceiling windows in your living room, master bedroom or one of your three private balconies. Gourmet kitchen boasts ample cabinet space, beautiful granite countertops, designer tile backsplash, large pantry, metal duplex electrical outlet covers, SubZero/Wolf appliances and plenty of open counter space. A dramatic vestibule leads you into the relaxing master retreat with gorgeous views, custom designed wall treatments, designer lighting, black-out drapes, spacious his/hers walk-in upgraded closets, dual sinks, bidet, large soaking tub accented with hand cut onyx tile, an entirely new shower with contrasting tile, dual shower heads and an instant hot water unit. On the opposite side of the residence you'll find a second bedroom featuring an upgraded walk-in closet, designer wall treatments, black-out drapes, and adjoining bath with designer tile and an entirely new shower and plumbing fixtures. Office/Den or Third bedroom has a designer light fixture and wall treatment on west wall. A powder room worthy of an art gallery sits across the way from the laundry room with Kenmore washer and dryer. R/O water system, UV water system and a newly installed 80G hot water system. Relax at the end of a long day in the sparkling negative edge pool overlooking the golf course or in the heated spa with cascading water features Amenities include; an owners clubhouse, outdoor kitchen, fully equipped, state of the art exercise room, on-site private storage, 2 assigned underground parking stalls with convenient elevator proximity and 24 hour on-site security. Steps away from the world renowned Arizona Biltmore Resort and the iconic Wrigley Mansion, this gem is within walking distance to the Biltmore Fashion Park, upscale shopping, dining, golfing and walking/jogging/hiking paths. Minutes from Sky Harbor Int'l Airport. Come experience resort-style luxury living at it's best!

    This property is off market, which means it's not currently listed for sale or rent on Zillow. This may be different from what's available on other websites or public sources.

    Zillow last checked:

    Listing updated:

    Listed by:

    Philippe D Tibi 602-320-1000,

    Cambridge Properties

    Bought with:

    Steve Koehler, BR561629000

    Success Property Brokers

    Source: ARMLS,MLS#: 5863743MLS Logo

    Facts & features

    Interior

    Bedrooms & bathrooms
    • Bedrooms: 3
    • Bathrooms: 3
    • Full bathrooms: 2
    • 1/2 bathrooms: 1
    Heating
    • Electric
    Cooling
    • Central Air, Ceiling Fan(s)
    Appliances
    • Included: Refrigerator, Dishwasher, Disposal
    Features
    • High Speed Internet, Granite Counters, Double Vanity, Breakfast Bar, 9+ Flat Ceilings, Elevator, Kitchen Island, Pantry, Bidet, Full Bth Master Bdrm, Separate Shwr & Tub
    • Flooring: Stone
    • Windows: Low Emissivity Windows
    • Has basement: No
    • Has fireplace: Yes
    • Fireplace features: Gas
    • Common walls with other units/homes: End Unit
    Interior area
    • Total structure area: 2,329
    • Total interior livable area: 2,329 sqft

    Property

    Parking
    • Total spaces: 2
    • Parking features: Assigned, Community Structure
    • Garage spaces: 2
    Features
    • Stories: 1
    • Exterior features: Balcony
    • Pool features: None
    • Spa features: None
    • Fencing: Block,Wrought Iron
    • Has view: Yes
    • View description: City Lights, Mountain(s)
    Lot
    • Size: 2,329 Square Feet
    Details
    • Parcel number: 16471350
    • Lease amount: $0

    Construction

    Type & style
    • Home type: Condo
    • Property subtype: Condominium
    • Attached to another structure: Yes
    Materials
    • Stucco, Painted, Block
    • Roof: Foam,Metal
    Condition
    • Year built: 2008

    Utilities & green energy

    • Sewer: Public Sewer
    • Water: City Water

    Community & HOA

    Community
    • Features: Pool, Golf, Gated, Community Spa Htd, Fitness Center
    • Security: Security Guard
    • Subdivision: Fairway Lodge at the Biltmore
    HOA
    • Has HOA: Yes
    • Services included: Roof Repair, Insurance, Sewer, Maintenance Grounds, Trash, Water, Maintenance Exterior
    • HOA fee: $1,115 monthly
    • HOA name: Fairway Lodge
    • HOA phone: 602-281-6344
    • Second HOA fee: $275 annually
    • Second HOA name: ABEVA
    • Second HOA phone: 602-955-1003
    Location
    • Region: Phoenix

    Financial & listing details

    • Price per square foot: $676/sqft
    • Annual tax amount: $9,416
    • Date on market: 9/5/2025
    • Cumulative days on market: 149 days
    • Listing terms: Cash,Conventional
    • Ownership: Condominium

    Price history

    DateEventPrice
    6/21/2019Sold$1,100,000+6.3%$472/sqft
    Source: ARMLS #5863743 Report a problem
    5/13/2015Sold$1,035,000$444/sqft
    Source: ARMLS #5240548 Report a problem

    Public tax history

    Tax history is unavailable.

    Neighborhood: Camelback East

    Nearby schools

    GreatSchools rating
    Schools provided by the listing agent
    • Elementary: Madison Elementary School
    • Middle: Madison #1 Middle School
    • High: Camelback High School
    • District: Madison Elementary District

    Source: ARMLS. This data may not be complete. We recommend contacting the local school district to confirm school assignments for this home.

    Get a cash offer in 3 minutes
    Find out how much your home could sell for in as little as 3 minutes with a no-obligation cash offer.
    Estimated market value
    $1,575,300
    Get a cash offer in 3 minutes
    Find out how much your home could sell for in as little as 3 minutes with a no-obligation cash offer.
    Estimated market value
    $1,575,300