In the heart of scenic Tinicum Township, this 4-bedroom Cape Cod perches on two plus acres of mature trees and abundant landscaping, affording beautiful views. A wrap-around covered porch with charming gazebo provides an idyllic spot for breakfast as you watch the sunrise. Inside, three levels of spacious and light filled rooms create a home for both quiet evenings and entertaining a crowd. The living room, with a triple picture window, has a pellet stove with brick surround. The adjoining dining area has french doors leading to the gazebo. The crisp white kitchen features generous granite countertops, glass front cabinetry and a dining peninsula. The breakfast area has access to the low maintenance composite deck, perfect for al fresco dining. Two bedrooms and a renovated full bath complete the first floor. Upstairs, both bedrooms feature sitting rooms, abundant closet space, a shared bath and beautiful views of the surrounding countryside. An expansive rear deck with awning and double staircases overlooks a serene pond and is ideally positioned for watching the sun set. A patio on the lower level provides double french doors to the flexible indoor spaces. Here, a family area or home office has a wood burning stove. There is also a laundry, half-bath and a walkout flex space perfect for hobbies or workouts. Two additional storage areas add convenience. Two vinyl-sided outbuildings present more storage or workshop space. This private haven with its stunning views of nature will relax and inspire you. Less than two miles away the Delaware River awaits, including the opportunity for kayaking, canal paths for biking/walking. Nearby river towns provide shopping and antiquing, and commuting corridors provide access to Doylestown, Philadelphia and NYC.
Sold for $560,000
$560,000
8 Breezy Dr, Erwinna, PA 18920
4beds
2,600sqft
Single Family Residence
Built in 1985
2.2 Acres Lot
$649,700 Zestimate®
$215/sqft
$3,787 Estimated rent
Home value
$649,700
$617,000 - $682,000
$3,787/mo
Zestimate® history
Owner options
List your home for rent
$3,787/mo
Rent Zestimate®
Find your next renter with Zillow Rental Manager. Plus, with online applications, you can quickly screen prospective tenants – for free.
$3,787/mo
Rent Zestimate®
Refinance and save
$3,531/mo
Est. payment
Refinancing to a lower rate could help reduce your monthly payments and save thousands over the life of the loan.
$3,531/mo
Est. payment
Explore your selling options
Work with a Zillow partner agent
Leverage their expertise and Zillow's premium Showcase listings to get your home seen by more buyers.
Get startedList with your own agent
Get your home in front of millions of buyers by listing it on Zillow.
Learn how to do itSell it yourself
Take full control of how buyers see your home on Zillow by listing For Sale by Owner (FSBO).
List your homeWhat's special
Charming gazeboAbundant landscapingDouble french doorsDouble staircasesExpansive rear deckAbundant closet spaceShared bath
Zillow last checked:
Listing updated:
Listed by:
Lynell Antonelli 908-797-5400,
River Valley Realty, LLC
Bought with:
NON MEMBER, 0225194075
Non Subscribing Office
Source: Bright MLS,MLS#: PABU2056334
Facts & features
Interior
Bedrooms & bathrooms
- Bedrooms: 4
- Bathrooms: 2
- Full bathrooms: 2
- Main level bathrooms: 1
- Main level bedrooms: 2
Rooms
- Room types: Living Room, Sitting Room, Kitchen, Family Room, Laundry, Hobby Room, Half Bath
Basement
- Area: 0
Heating
- Baseboard, Programmable Thermostat, Wood Stove, Oil, Wood, Other
Cooling
- Ceiling Fan(s), Ductless, Multi Units, Programmable Thermostat, Zoned, Electric
Appliances
- Included: Dishwasher, Dryer, Energy Efficient Appliances, ENERGY STAR Qualified Washer, ENERGY STAR Qualified Dishwasher, Exhaust Fan, Extra Refrigerator/Freezer, Freezer, Ice Maker, Microwave, Self Cleaning Oven, Oven/Range - Electric, Range Hood, Refrigerator, Washer, Water Heater, Electric Water Heater
- Laundry: Lower Level, Laundry Room
Features
- Attic, Breakfast Area, Ceiling Fan(s), Chair Railings, Crown Molding, Dining Area, Entry Level Bedroom, Family Room Off Kitchen
- Flooring: Ceramic Tile, Laminate
- Doors: French Doors, Insulated, Sliding Glass
- Windows: Bay/Bow, Double Hung, Double Pane Windows, Screens, Vinyl Clad
- Basement: Full,Heated,Interior Entry,Exterior Entry,Partially Finished,Rear Entrance,Walk-Out Access,Windows
- Number of fireplaces: 1
- Fireplace features: Brick, Insert, Metal
Interior area
- Total structure area: 2,600
- Total interior livable area: 2,600 sqft
- Finished area above ground: 2,600
- Finished area below ground: 0
Property
Parking
- Total spaces: 11
- Parking features: Storage, Garage Faces Front, Asphalt, Attached, Driveway, Off Street
- Attached garage spaces: 2
- Has uncovered spaces: Yes
Accessibility
- Accessibility features: None
Features
- Levels: Three
- Stories: 3
- Patio & porch: Deck, Patio, Roof
- Exterior features: Awning(s), Barbecue, Lighting, Flood Lights, Rain Gutters
- Pool features: None
- Has spa: Yes
- Spa features: Heated, Indoor, Hot Tub
- Has view: Yes
- View description: Garden, Pond, Scenic Vista, Trees/Woods
- Has water view: Yes
- Water view: Pond
Lot
- Size: 2.2 Acres
- Features: Backs to Trees, Cleared, Front Yard, Landscaped, Level, No Thru Street, Open Lot, Rear Yard, SideYard(s), Sloped
Details
- Additional structures: Above Grade, Below Grade, Outbuilding
- Parcel number: 44019040
- Zoning: RA
- Special conditions: Standard
Construction
Type & style
- Home type: SingleFamily
- Architectural style: Cape Cod
- Property subtype: Single Family Residence
Materials
- Vinyl Siding
- Foundation: Passive Radon Mitigation, Block
- Roof: Asphalt,Shingle
Condition
- Excellent
- New construction: No
- Year built: 1985
- Major remodel year: 2002
Utilities & green energy
- Electric: 200+ Amp Service, 220 Volts, Circuit Breakers
- Sewer: On Site Septic
- Water: Well
- Utilities for property: Cable Connected, Electricity Available, Phone Available, Cable
Community & HOA
Community
- Security: Carbon Monoxide Detector(s), Main Entrance Lock, Smoke Detector(s)
- Subdivision: Everbreeze Plateau
HOA
- Has HOA: No
Location
- Region: Erwinna
- Municipality: TINICUM TWP
Financial & listing details
- Price per square foot: $215/sqft
- Tax assessed value: $36,000
- Annual tax amount: $5,460
- Date on market: 9/2/2023
- Listing agreement: Exclusive Right To Sell
- Ownership: Fee Simple
Price history
| Date | Event | Price |
|---|---|---|
| 11/17/2023 | Sold | $560,000-9.5%$215/sqft |
Source:  Bright MLS #PABU2056334 Report a problem Bright MLS #PABU2056334 Report a problem | ||
| 11/6/2023 | Pending sale | $619,000$238/sqft |
Source: Bright MLS #PABU2056334 Report a problem | ||
| 10/17/2023 | Contingent | $619,000$238/sqft |
Source: Bright MLS #PABU2056334 Report a problem | ||
| 9/29/2023 | Price change | $619,000-4.8%$238/sqft |
Source: Bright MLS #PABU2056334 Report a problem | ||
| 9/13/2023 | Price change | $650,000-3.7%$250/sqft |
Source: Bright MLS #PABU2056334 Report a problem | ||
| 9/2/2023 | Listed for sale | $675,000$260/sqft |
Source: Bright MLS #PABU2056334 Report a problem | ||
Public tax history
| Year | Property taxes | Tax assessment |
|---|---|---|
| 2025 | $5,586 | $36,000 |
| 2024 | $5,586 +2.3% | $36,000 |
| 2023 | $5,461 +1.2% | $36,000 |
| 2022 | $5,398 +0.7% | $36,000 |
| 2021 | $5,362 | $36,000 |
| 2020 | $5,362 +1.8% | $36,000 |
| 2018 | $5,265 +1.6% | $36,000 |
| 2017 | $5,182 | $36,000 |
| 2016 | $5,182 | $36,000 |
| 2015 | -- | $36,000 |
| 2014 | -- | $36,000 |
| 2013 | -- | $36,000 |
| 2012 | -- | $36,000 |
| 2011 | -- | $36,000 |
| 2010 | -- | $36,000 |
| 2009 | -- | $36,000 |
| 2008 | -- | $36,000 |
| 2007 | -- | $36,000 |
| 2006 | -- | $36,000 |
| 2005 | -- | $36,000 +300% |
| 2004 | -- | $9,000 |
| 2003 | -- | $9,000 |
| 2002 | -- | $9,000 |
| 2000 | -- | $9,000 |
Find assessor info on the county website
Neighborhood: 18920
Nearby homes
- $579,5004 bd2 ba1.8k sqft6 Breezy Dr, Erwinna, PA 18920Off Market
- $639,9004 bd3 ba2.4k sqft12 Breezy Dr, Erwinna, PA 18920Off Market
- $669,1003 bd1 ba1.5k sqft105 Uhlerstown Hill Rd, Erwinna, PA 18920Off Market
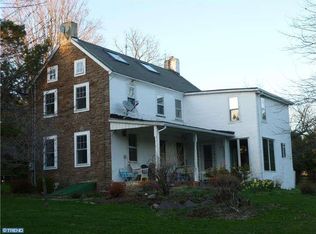
- $622,9003 bd3 ba1.5k sqft2 Breezy Dr, Erwinna, PA 18920Off Market
- $480,6003 bd1 ba1.2k sqft109 Uhlerstown Hill Rd, Erwinna, PA 18920Off Market
- $571,1003 bd2 ba1.9k sqft16 Breezy Dr, Erwinna, PA 18920Off Market
- $645,0004 bd4 ba3.4k sqft12 Everbreeze Dr, Erwinna, PA 18920Sold
- $637,9004 bd2 ba1.9k sqft30 Everbreeze Dr, Erwinna, PA 18920Off Market
Nearby schools
GreatSchools rating
- 6/10Tinicum El SchoolGrades: K-5Distance: 3.9 mi
- 5/10Palisades Middle SchoolGrades: 6-8Distance: 6.6 mi
- 7/10Palisades High SchoolGrades: 9-12Distance: 6.3 mi
Schools provided by the listing agent
- Elementary: Palisades
- Middle: Palisades
- High: Palisades
- District: Palisades
Source: Bright MLS. This data may not be complete. We recommend contacting the local school district to confirm school assignments for this home.
Get a cash offer in 3 minutes
Find out how much your home could sell for in as little as 3 minutes with a no-obligation cash offer.
Estimated market value
$649,700
Get a cash offer in 3 minutes
Find out how much your home could sell for in as little as 3 minutes with a no-obligation cash offer.
Estimated market value
$649,700
- Pennsylvania
- Bucks County
- Erwinna
- 18920
- 8 Breezy Dr
Nearby cities
Nearby zip codes
Other Erwinna Topics
