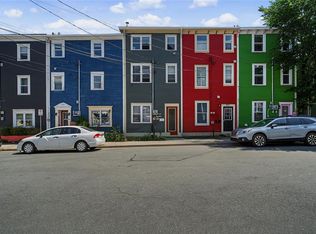
UNIQUE OPPORTUNITY in Downtown St. John's! This registered 3 Unit, detached home with off-street parking is waiting for a makeover! The opportunities are endless here. Three rental suites, Airbnb Units, or live in one unit and offset your mortgage with two other rental incomes, centrally located just seconds to the Downtown core, shopping, restaurants & everything the city has to offer! With rare 2 car off-street parking, or opportunity for more development is possible, subject to City approval. The main floor features an open living area, eat-in kitchen, full bathroom & two bedrooms, and the two top floor units feature full living rooms, kitchens with the third floor unit having amazing views of the Narrows! This property is in need of some TLC, but with the right vision in mind, this will be an amazing finished product!
For sale
Price cut: C$30.9K (7/20)
C$299,000
6-8 Cabot Street, St. John's, NL A1C1Z3
5beds
2,169sqft
Multi Family, Single Family Residence
Built in 1910
2,169 Square Feet Lot
$-- Zestimate®
C$138/sqft
C$-- HOA
What's special
Off-street parkingEat-in kitchenTwo bedrooms
- 35 days |
- 88 |
- 1 |
Zillow last checked:
Listing updated:
Listed by:
Tyler Oxford,
eXp Realty
Source: Newfoundland and Labrador AR,MLS®#: 1299490
Facts & features
Interior
Bedrooms & bathrooms
- Bedrooms: 5
- Bathrooms: 3
- Full bathrooms: 3
Bedroom
- Level: Main
- Area: 121 Square Feet
- Dimensions: 11.0 x 11.0
Bedroom
- Level: Main
- Area: 105.6 Square Feet
- Dimensions: 9.6 x 11.0
Bedroom
- Level: Second
- Area: 110 Square Feet
- Dimensions: 10.0 x 11.0
Bedroom
- Level: Third
- Area: 108 Square Feet
- Dimensions: 9.0 x 12.0
Bedroom
- Level: Third
- Area: 108 Square Feet
- Dimensions: 9.0 x 12.0
Bathroom
- Level: Main
Kitchen
- Level: Main
- Area: 131.4 Square Feet
- Dimensions: 9.0 x 14.6
Kitchen
- Level: Third
- Area: 120 Square Feet
- Dimensions: 10.0 x 12.0
Living room
- Level: Main
- Area: 144 Square Feet
- Dimensions: 12.0 x 12.0
Living room
- Level: Second
- Area: 176.4 Square Feet
- Dimensions: 12.6 x 14.0
Heating
- Baseboard, Electric
Cooling
- Electric
Appliances
- Included: Stove, Washer, Dryer
Features
- Flooring: Mixed
Interior area
- Total structure area: 2,169
- Total interior livable area: 2,169 sqft
Property
Parking
- Parking features: None
- Has uncovered spaces: Yes
Features
- Patio & porch: Deck/Patio
Lot
- Size: 2,169 Square Feet
- Dimensions: 94 x 55 x 79×82
- Features: Bus Service
Details
- Zoning description: RES
Construction
Type & style
- Home type: SingleFamily
- Property subtype: Multi Family, Single Family Residence
- Attached to another structure: Yes
Materials
- Vinyl Siding
- Foundation: Concrete Perimeter, Undeveloped
- Roof: Torched-on
Condition
- Year built: 1910
Utilities & green energy
- Sewer: Public Sewer
- Water: Public
- Utilities for property: Cable Connected, Electricity Connected, Phone Connected
Community & HOA
Location
- Region: St Johns
Financial & listing details
- Price per square foot: C$138/sqft
- Annual tax amount: C$1,536
- Date on market: 6/25/2026
- Inclusions: Appliances as viewed
Tyler Oxford
Tyler Oxford
(709) 687-1754
By pressing Contact Agent, you agree that the real estate professional identified above may call/text you about your search, which may involve use of automated means and pre-recorded/artificial voices. You don't need to consent as a condition of buying any property, goods, or services. Message/data rates may apply. You also agree to our Terms of Use. Zillow does not endorse any real estate professionals. We may share information about your recent and future site activity with your agent to help them understand what you're looking for in a home.
Price history
Price history is unavailable.
Public tax history
Tax history is unavailable.
Climate risks
Neighborhood: A1C
Nearby schools
GreatSchools rating
No schools nearby
We couldn't find any schools near this home.
Schools provided by the listing agent
- District: St. John's
Source: Newfoundland and Labrador AR. This data may not be complete. We recommend contacting the local school district to confirm school assignments for this home.
- C$--1 bd1 ba680 sqft20 Lemarchant Rd, St. John's, NL A1C2G7Off Market

- C$269,9003 bd2 ba1.9k sqft6 Lemarchant Rd, St. John's, NL A1C2G5For Sale

- C$119,9003 bd1 ba1.4k sqft40 Cookstown Rd, St. John's, NL A1C4G8Pending
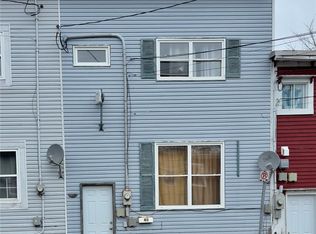
- C$209,9005 bd2 ba1.9k sqft78 Cabot St, St. John's, NL A1C1Z6For Sale
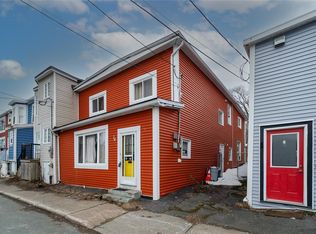
- C$239,9003 bd1 ba1.6k sqft85 Cabot St, St. John's, NL A1C1Z7For Sale
- C$269,9003 bd1 ba1.4k sqft14 Feild St, St. John's, NL A1C4J2For Sale
- C$289,9002 bd2 ba1k sqft4 Pennywell Rd, St. John's, NL A1C2K9For Sale
- C$169,900110.49 Square Feet10 Barters Hl #6, St. John's, NL A1C6M1Lot/Land
Similar homes
- C$299,9004 bd1 ba2.2k sqft39 Liverpool Avenue, St. John's, NL A1C3B4For Sale
 MLS ID #1299308, Marshall Hughes, RE/MAX Infinity Realty Inc.. Newfoundland and Labrador AR
 - C$299,9003 bd1 ba1.7k sqft45 Franklyn Avenue, St. John's, NL A1C4L2For Sale
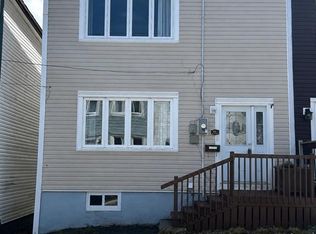 MLS ID #1299776, Natalie Tibbo, Hanlon Realty. Newfoundland and Labrador AR
 - C$299,9005 bd2 ba1.5k sqft67 Cashin Avenue, St. John's, NL A1E3B4For Sale
 MLS ID #1299507, Jaykumar Patel, Century 21 Seller`s Choice Inc.. Newfoundland and Labrador AR
 - C$329,9004 bd2 ba1.3k sqft101 Bond Street, St John's, NL A1C1T3For Sale
 MLS ID #1300871, Art Wight, Royal LePage Property Consultants Limited. Newfoundland and Labrador AR
 - C$209,9005 bd2 ba1.9k sqft78 Cabot Street, St. John's, NL A1C1Z6For SaleMLS ID #1296298, Matt Tucker, Royal LePage Atlantic Homestead. Newfoundland and Labrador AR
- C$309,9004 bd1 ba2.4k sqft62 Leslie Street, St. John's, NL A1E2V8For SaleMLS ID #1300671, Charlene Harnum, 3% Realty East Coast. Newfoundland and Labrador AR
- C$269,9004 bd2 ba1.6k sqft56 Flower Hill, St. John's, NL A1C4M2For SaleMLS ID #1300878, Brad Stone, BlueKey Realty Inc.. Newfoundland and Labrador AR
- C$269,9003 bd2 ba1.9k sqft6 LeMarchant Road, St. John’s, NL A1C2G5For SaleMLS ID #1298051, Keith Bradbury, RE/MAX Realty Specialists. Newfoundland and Labrador AR
- C$289,9004 bd2 ba1.6k sqft41 Monroe Street, St. John's, NL A1C1Y2For SaleMLS ID #1299761, Douglas Murdoch, Royal LePage Atlantic Homestead. Newfoundland and Labrador AR
- C$329,0003 bd1 ba1.2k sqft39 Spencer Street, St John's, NL A1C4H1New ConstructionMLS ID #1298237, Marquita Joy, Century 21 Seller`s Choice Inc.. Newfoundland and Labrador AR
- C$274,9003 bd2 ba3k sqft22 Mount Royal Avenue, St. John’s, NL A1C5E4For SaleMLS ID #1299591, Hannah Rowe, eXp Realty. Newfoundland and Labrador AR
- C$349,9004 bd4 ba2.8k sqft9 Gower Street, St. John's, NL A1C1M9For SaleMLS ID #1301191, Margie Hanley, Royal LePage Property Consultants Limited. Newfoundland and Labrador AR
- C$250,0003 bd1 ba1.5k sqft34 Graves Street, St. John's, NL A1B3C5For SaleMLS ID #1301105, Michael Abbott, RE/MAX Realty Specialists. Newfoundland and Labrador AR
- C$289,9003 bd2 ba1.1k sqft258 Anspach Street, St. John's, NL A1E4M4For SaleMLS ID #1300805, Kayla Hickey, Keller Williams Platinum Realty. Newfoundland and Labrador AR
- C$229,9003 bd2 ba1.8k sqft179 Empire Avenue, St. John's, NL A1C3G7For SaleMLS ID #1300937, Doreen Husk, RE/MAX Realty Specialists. Newfoundland and Labrador AR
- C$299,9004 bd2 ba1.7k sqft34-36 Cook Street, St. John's, NL A1C4L4For SaleMLS ID #1292844, Warren Bonnell,AACI,AM,CLP,CRA,FRICS,SIR, 3% Realty East Coast. Newfoundland and Labrador AR
- C$399,9004 bd3 ba2.3k sqft57 Queens Road, St. John's, NL A1C2A7For SaleMLS ID #1298273, Robert Moore, RE/MAX Infinity Realty Inc. - Sheraton Hotel. Newfoundland and Labrador AR
- C$229,9003 bd1 ba1.1k sqft38 Prince of Wales Street, St John's, NL A1C4M9For SaleMLS ID #1299915, Adam Healey, BlueKey Realty Inc.. Newfoundland and Labrador AR
- C$389,9003 bd3 ba2.2k sqft63 Monkstown Road, St. John's, NL A1C3T6For SaleMLS ID #1300747, Robert Decker, RE/MAX Infinity Realty Inc. - Sheraton Hotel. Newfoundland and Labrador AR
- C$339,9003 bd1 ba1.3k sqft16 McNaughton Drive, St. Johns, NL A1A2E3For SaleMLS ID #1300821, Chad Drover, Keller Williams Platinum Realty. Newfoundland and Labrador AR
