Skip main navigation
Sold for $1,950,000
  • Listed by: Inhabit Collective • Doug Echelberger • Contact: 949-463-0400
    Bought with: eXp Realty of California Inc
    Tax assessed value
    $1,950,000

    8 Calle Saltamontes, San Clemente, CA 92673

    4beds
    3,477sqft
    Single Family Residence
    Built in 2004
    5,765 Square Feet Lot
    $2,181,300 Zestimate®
    $561/sqft
    $7,858 Estimated rent

    Home value

    $2,181,300

    $2.03M - $2.36M

    $7,858/mo

    Zestimate® history
    Loading
    Loading...

    Owner options

    List your home for rent

    $7,858/mo

    Rent Zestimate®

    Find your next renter with Zillow Rental Manager. Plus, with online applications, you can quickly screen prospective tenants – for free.

    Learn more

    $7,858/mo

    Rent Zestimate®

    Refinance and save

    $12,539/mo

    Est. payment

    Refinancing to a lower rate could help reduce your monthly payments and save thousands over the life of the loan.

    See today's rates

    $12,539/mo

    Est. payment

    Explore your selling options

    Work with a Zillow partner agent

    Leverage their expertise and Zillow's premium Showcase listings to get your home seen by more buyers.

    Get started

    List with your own agent

    Get your home in front of millions of buyers by listing it on Zillow.

    Learn how to do it

    Sell it yourself

    Take full control of how buyers see your home on Zillow by listing For Sale by Owner (FSBO).

    List your home

    What's special

    View balconyPrivate view-oriented backyardBuilt-in entertainment centerCustom drivewayWood-look plank flooringDouble-height foyerCrown molding
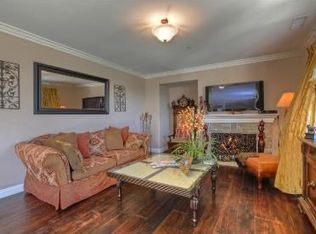
    High in the coastal hills of San Clemente's prestigious Talega community, this impressively upgraded Sansol residence boasts elegant style, generous space, and luxurious amenities inside and out. Offering panoramic hill and valley views that reach the ocean from its elevated site of nearly 5,765 square feet, the home is enhanced with a custom driveway, manicured landscaping and distinctive architecture with stone accents. Graceful metal scrollwork characterizes an entry gate that opens to a private fireplace-warmed entry courtyard with custom fountain and room for entertaining. Approximately 3,477 square feet, the interior is equally stunning, revealing four bedrooms and three baths, including a main-level ensuite. A double-height foyer with dramatic staircase leads the way to a formal living room and a formal dining with French doors opening to the backyard. Beautiful views are enjoyed from the family room, where a fireplace and built-in entertainment center complement relaxing evenings at home and festive parties with friends and neighbors. This generous space flows directly to a high-end kitchen with island, breakfast nook, ample wood cabinetry with glass uppers, and quartz countertops with a full tile backsplash. Premium stainless-steel appliances include a six-burner range and built-in refrigerator. Throughout the light and open design, custom millwork, including crown molding, wainscoting, door casings, plantation shutters, paneled passageways, built-ins and wainscoting, elevate a timeless aesthetic. Wood-look plank flooring, plush carpet, custom paint, upgraded lighting fixtures, solar power, two-zone Nest-controlled HVAC, an attic fan, whole-house water filter, and a three-car garage with built-in storage are also featured. Upstairs, a versatile bonus room caters to your lifestyle, and the primary suite rewards homeowners with a walk-in closet with custom built-ins, and an ensuite bath with soothing jetted tub, separate shower, individual vanities and handsome stone finishes. The suite’s view balcony overlooks a private view-oriented backyard with patio and a built-in BBQ island with sink and refrigerator. Close to Liberty Park, trails and a swim club, Sansol presents residents with a location near the Talega Golf Club, Plaza Pacifica, Vista Hermosa Sports Park and excellent schools. San Clemente’s famous beaches, charming pier, and village shops and restaurants are moments from this outstanding turnkey home.

    Zillow last checked:

    Listing updated:

    Listed by:

    Doug Echelberger DRE #01176379 949-463-0400,

    Inhabit Collective

    Bought with:

    Dalton Best, DRE #02282272

    eXp Realty of California Inc

    Mathew Madruga, DRE #02075873

    eXp Realty of California, Inc.

    Source: CRMLS,MLS#: OC25131363MLS LogoOriginating MLS: California Regional MLS

    Facts & features

    Interior

    Bedrooms & bathrooms
    • Bedrooms: 4
    • Bathrooms: 3
    • Full bathrooms: 3
    • Main level bathrooms: 2
    • Main level bedrooms: 1
    Rooms
    • Room types: Bonus Room, Bedroom, Entry/Foyer, Family Room, Kitchen, Laundry, Living Room, Primary Bathroom, Primary Bedroom, Other, Dining Room
    Primary bedroom
    • Features: Primary Suite
    Bedroom
    • Features: Bedroom on Main Level
    Bathroom
    • Features: Bathroom Exhaust Fan, Bathtub, Closet, Dual Sinks, Enclosed Toilet, Full Bath on Main Level, Granite Counters, Jetted Tub, Linen Closet, Separate Shower
    Kitchen
    • Features: Built-in Trash/Recycling, Kitchen Island, Kitchen/Family Room Combo, Pots & Pan Drawers, Quartz Counters
    Heating
    • Forced Air, Fireplace(s)
    Cooling
    • Central Air, Dual
    Appliances
    • Included: 6 Burner Stove, Built-In Range, Convection Oven, Double Oven, Dishwasher, Electric Oven, Freezer, Gas Cooktop, Disposal, Microwave, Refrigerator, Range Hood, Self Cleaning Oven, Trash Compactor, Vented Exhaust Fan, Water To Refrigerator
    • Laundry: Washer Hookup, Electric Dryer Hookup, Gas Dryer Hookup, Inside, Laundry Room
    Features
    • Breakfast Bar, Built-in Features, Breakfast Area, Ceiling Fan(s), Crown Molding, Separate/Formal Dining Room, Granite Counters, High Ceilings, Open Floorplan, Pantry, Quartz Counters, Recessed Lighting, Storage, Tile Counters, Wired for Sound, Bedroom on Main Level, Primary Suite, Walk-In Closet(s)
    • Flooring: Carpet, Stone, Tile, Wood
    • Doors: French Doors, Mirrored Closet Door(s), Panel Doors
    • Windows: Double Pane Windows, Low-Emissivity Windows, Plantation Shutters, Screens
    • Has fireplace: Yes
    • Fireplace features: Family Room
    • Common walls with other units/homes: No Common Walls
    Interior area
    • Total interior livable area: 3,477 sqft

    Property

    Parking
    • Total spaces: 5
    • Parking features: Direct Access, Driveway Level, Door-Single, Driveway, Garage Faces Front, Garage, Garage Door Opener, On Site, Private, Storage
    • Attached garage spaces: 3
    • Uncovered spaces: 2
    Features
    • Levels: Two
    • Stories: 2
    • Entry location: 1
    • Patio & porch: Covered, Deck, Open, Patio, Wrap Around
    • Exterior features: Barbecue, Lighting, Rain Gutters
    • Pool features: Heated, In Ground, Association
    • Spa features: None
    • Fencing: Block,Wrought Iron
    • Has view: Yes
    • View description: Park/Greenbelt, Golf Course, Hills, Neighborhood
    Lot
    • Size: 5,765 Square Feet
    • Features: Back Yard, Drip Irrigation/Bubblers, Front Yard, Sprinklers In Rear, Sprinklers In Front, Lawn, Landscaped, Sprinkler System, Street Level, Walkstreet, Yard
    Details
    • Parcel number: 70135331
    • Special conditions: Standard

    Construction

    Type & style
    • Home type: SingleFamily
    • Architectural style: Mediterranean
    • Property subtype: Single Family Residence
    Materials
    • Roof: Spanish Tile
    Condition
    • Turnkey
    • New construction: No
    • Year built: 2004
    Details
    • Builder name: Standard Pacific

    Utilities & green energy

    • Sewer: Public Sewer
    • Water: Public
    • Utilities for property: Cable Connected, Electricity Connected, Natural Gas Connected, Phone Connected, Sewer Connected, Water Connected

    Community & HOA

    Community
    • Features: Biking, Curbs, Foothills, Golf, Gutter(s), Hiking, Park, Storm Drain(s), Street Lights, Suburban, Sidewalks
    • Security: Prewired, Carbon Monoxide Detector(s), Fire Detection System, Fire Sprinkler System, Smoke Detector(s)
    • Subdivision: Sansol (Sans)
    HOA
    • Has HOA: Yes
    • Amenities included: Clubhouse, Sport Court, Game Room, Meeting Room, Meeting/Banquet/Party Room, Other Courts, Barbecue, Picnic Area, Playground, Pickleball, Pool, Recreation Room, Tennis Court(s), Trail(s)
    • HOA fee: $267 monthly
    • HOA name: Talega Maint
    • HOA phone: 855-947-2636
    Location
    • Region: San Clemente

    Financial & listing details

    • Price per square foot: $561/sqft
    • Tax assessed value: $1,950,000
    • Date on market: 6/13/2025
    • Cumulative days on market: 62 days
    • Listing terms: Cash,Cash to New Loan,Conventional,VA Loan
    • Road surface type: Paved

    Price history

    DateEventPrice
    8/29/2025Sold$1,950,000-2.3%$561/sqft
    Source: CRMLS #OC25131363 Report a problem
    8/27/2025Pending sale$1,995,000$574/sqft
    Source: CRMLS #OC25131363 Report a problem
    8/14/2025Contingent$1,995,000$574/sqft
    Source: CRMLS #OC25131363 Report a problem
    7/26/2025Listed for sale$1,995,000$574/sqft
    Source: CRMLS #OC25131363 Report a problem
    7/15/2025Contingent$1,995,000$574/sqft
    Source: CRMLS #OC25131363 Report a problem
    6/13/2025Listed for sale$1,995,000+108%$574/sqft
    Source: CRMLS #OC25131363 Report a problem
    2/29/2016Sold$959,000-2%$276/sqft
    Source: Public Record Report a problem
    1/29/2016Pending sale$979,000$282/sqft
    Source: Surterre Properties Inc #OC16002617 Report a problem
    1/6/2016Listed for sale$979,000+32.3%$282/sqft
    Source: Surterre Properties Inc #OC16002617 Report a problem
    9/29/2011Sold$740,000+0%$213/sqft
    Source: Public Record Report a problem
    8/4/2011Listed for sale$739,900+9.6%$213/sqft
    Source: Atlantic & Pacific Real Estate #S668892 Report a problem
    5/19/2011Sold$675,000-2.9%$194/sqft
    Source: Public Record Report a problem
    5/12/2011Listed for sale$695,000-36.2%$200/sqft
    Source: San Clemente Real Estate Group #S658388 Report a problem
    11/8/2004Sold$1,090,000$313/sqft
    Source: Public Record Report a problem

    Public tax history

    YearProperty taxesTax assessment
    2026-- $1,950,000 +71.8%
    2025$16,656 +1.9%$1,135,257 +2%
    2024$16,338 +2.4%$1,112,998 +2%
    2023$15,955 +0.4%$1,091,175 +2%
    2022$15,886 +2%$1,069,780 +2%
    2021$15,570 +1.4%$1,048,804 +1%
    2020$15,353 $1,038,050 +2%
    2019$15,353 +2.3%$1,017,697 +2%
    2018$15,009 +4%$997,743 +2%
    2017$14,436 $978,180 +24.6%
    2016$14,436 +11.4%$785,168 +1.5%
    2015$12,956 +1.1%$773,375 +2%
    2014$12,821 $758,226 +0.5%
    2013-- $754,800 +2%
    2012-- $740,000 -1.6%
    2011-- $752,000 -6.1%
    2010-- $801,000 +6.9%
    2009-- $749,000 -34%
    2008-- $1,134,002
    2007-- $1,134,002 +2%
    2006-- $1,111,767 +2%
    2005-- $1,089,968 +483.3%
    2004-- $186,849
    Find assessor info on the county website

    Neighborhood: 92673

    Nearby schools

    GreatSchools rating
    Schools provided by the listing agent
    • Elementary: Vista Del Mar
    • Middle: Vista Del Mar
    • High: San Clemente

    Source: CRMLS. This data may not be complete. We recommend contacting the local school district to confirm school assignments for this home.

    Get a cash offer in 3 minutes
    Find out how much your home could sell for in as little as 3 minutes with a no-obligation cash offer.
    Estimated market value
    $2,181,300
    Get a cash offer in 3 minutes
    Find out how much your home could sell for in as little as 3 minutes with a no-obligation cash offer.
    Estimated market value
    $2,181,300