Skip main navigation
Sold for $2,550,000
  • Listed by: Inhabit Collective • Kelly LeClair • Contact: 949-412-6551
    Bought with: Arbor Real Estate
    $2,550,000

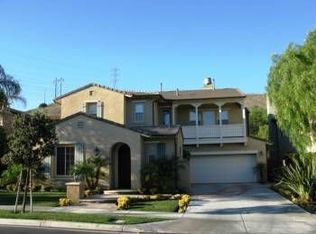
    9 Calle Saltamontes, San Clemente, CA 92673

    5beds
    3,462sqft
    Single Family Residence
    Built in 2004
    5,974 Square Feet Lot
    $2,546,400 Zestimate®
    $737/sqft
    $7,702 Estimated rent

    Home value

    $2,546,400

    $2.34M - $2.75M

    $7,702/mo

    Zestimate® history
    Loading
    Loading...

    Owner options

    List your home for rent

    $7,702/mo

    Rent Zestimate®

    Find your next renter with Zillow Rental Manager. Plus, with online applications, you can quickly screen prospective tenants – for free.

    Learn more

    $7,702/mo

    Rent Zestimate®

    Refinance and save

    $16,316/mo

    Est. payment

    Refinancing to a lower rate could help reduce your monthly payments and save thousands over the life of the loan.

    See today's rates

    $16,316/mo

    Est. payment

    Explore your selling options

    Work with a Zillow partner agent

    Leverage their expertise and Zillow's premium Showcase listings to get your home seen by more buyers.

    Get started

    List with your own agent

    Get your home in front of millions of buyers by listing it on Zillow.

    Learn how to do it

    Sell it yourself

    Take full control of how buyers see your home on Zillow by listing For Sale by Owner (FSBO).

    List your home

    What's special

    Mature treesNew ice machinePrivate entranceDouble islandsModern functional mud roomDramatic iron staircaseUnique iron staircase
    The feel of a custom home located in a prized area of beautiful Talega of San Clemente. 9 Calle Saltamontes is a show stopper: every room has been reimagined and improved with a designer's eye. From a unique iron staircase to gorgeous black custom doors to a modern functional mud room. Enter through the private entrance, you're greeted by a lovely stone courtyard & outdoor fireplace. Through the dutch door you'll see the dramatic iron staircase next to the upgraded sitting room. The complete reconfiguration of the dining and kitchen adds practicality, function and style. Double islands. Arch design with terra cotta backsplash over the 48" Wolf Range. Built-in refrigerator with custom cabinetry, new ice machine, water filtration, ample island seating, garage door appliance cabinets. Arched black doors frame the adjacent dining room. An open, reimagined family room with plastered fireplace and built-in hidden storage. Enjoy Southern California living with the sliding doors open to the private backyard with artificial turf, stunning firepit and outdoor dining space. Another fireplace, built-in BBQ & hidden outdoor TV make for ideal entertaining among mature trees. Modern lighting & luxury vinyl wood flooring set the elevated tone through out the home. A downstairs bedroom with renovated full bathroom. Completing the first floor will be your most-used space: an oversized mudroom with 5 floor-to-ceiling locker cabinets, command center, walk-in pantry, laundry room & added powder room. The cohesive upgrades continue upstairs among the four bedrooms. The primary suite with fresh, bright touches & brand new shower plus lovely walk-in closet. Three secondary bedrooms, one with built-in bunk bed. A useful bonus space currently used as a home office. Brand new, gorgeous bathroom with dual sink, warm-wood vanity, stylish bronze-trimmed mirrors & fixtures. Owned Tesla solar panels eliminate electricity bills. Water softener system. Located on a coveted street with no neighbors behind you. Walking distance to Vista Del Mar schools, popular Liberty Park & Talega trails. Take advantage of the great Talega amenities like resort pools, parks & HOA events year-round. A quick drive to quaint downtown San Clemente shops & restaurants and world famous beaches. You'll feel right at home in this one-of-a-kind property!

    Zillow last checked:

    Listing updated:

    Listed by:

    Kelly LeClair DRE #01938313 949-412-6551,

    Inhabit Collective

    Bought with:

    Mesha Swart, DRE #01502463

    Arbor Real Estate

    Source: CRMLS,MLS#: OC26061288MLS LogoOriginating MLS: California Regional MLS

    Facts & features

    Interior

    Bedrooms & bathrooms
    • Bedrooms: 5
    • Bathrooms: 4
    • Full bathrooms: 3
    • 1/2 bathrooms: 1
    • Main level bathrooms: 2
    • Main level bedrooms: 1
    Rooms
    • Room types: Bonus Room, Bedroom, Entry/Foyer, Family Room, Kitchen, Laundry, Primary Bathroom, Primary Bedroom, Other, Pantry, Dining Room
    Bedroom
    • Features: Bedroom on Main Level
    Bathroom
    • Features: Bathtub, Quartz Counters, Remodeled, Upgraded
    Kitchen
    • Features: Built-in Trash/Recycling, Kitchen Island, Kitchen/Family Room Combo, Quartz Counters, Stone Counters, Remodeled, Self-closing Cabinet Doors, Self-closing Drawers, Updated Kitchen, Walk-In Pantry
    Other
    • Features: Walk-In Closet(s)
    Pantry
    • Features: Walk-In Pantry
    Heating
    • Central, Fireplace(s)
    Cooling
    • Central Air
    Appliances
    • Included: Built-In Range, Double Oven, Ice Maker, Refrigerator, Range Hood, Water Softener, Dryer, Washer
    • Laundry: Inside, Laundry Room
    Features
    • Breakfast Bar, Built-in Features, Separate/Formal Dining Room, Eat-in Kitchen, Bedroom on Main Level, Walk-In Pantry, Walk-In Closet(s)
    • Flooring: Vinyl
    • Doors: Sliding Doors
    • Has fireplace: Yes
    • Fireplace features: Family Room, Gas, Outside
    • Common walls with other units/homes: No Common Walls
    Interior area
    • Total interior livable area: 3,462 sqft

    Property

    Parking
    • Total spaces: 2
    • Parking features: Garage
    • Attached garage spaces: 2
    Features
    • Levels: Two
    • Stories: 2
    • Entry location: 1
    • Pool features: Association
    • Spa features: None
    • Has view: Yes
    • View description: Hills, Neighborhood
    Lot
    • Size: 5,974 Square Feet
    • Features: 0-1 Unit/Acre, Back Yard, Greenbelt, Landscaped, Near Park
    Details
    • Parcel number: 70135305
    • Special conditions: Standard

    Construction

    Type & style
    • Home type: SingleFamily
    • Property subtype: Single Family Residence
    Materials
    • Foundation: Slab
    Condition
    • Turnkey
    • New construction: No
    • Year built: 2004

    Utilities & green energy

    • Electric: 220 Volts in Garage, 220 Volts in Laundry
    • Sewer: Public Sewer
    • Water: Public
    Green energy
    • Energy generation: Solar

    Community & HOA

    Community
    • Features: Biking, Curbs, Foothills, Golf, Gutter(s), Hiking, Suburban, Sidewalks, Park
    • Subdivision: Sansol (Sans)
    HOA
    • Has HOA: Yes
    • Amenities included: Call for Rules, Clubhouse, Sport Court, Golf Course, Maintenance Grounds, Meeting Room, Management, Other Courts, Picnic Area, Playground, Pool, Pet Restrictions, Security, Tennis Court(s), Trail(s)
    • HOA fee: $267 monthly
    • HOA name: Talega maintenance
    • HOA phone: 949-361-8466
    Location
    • Region: San Clemente

    Financial & listing details

    • Price per square foot: $737/sqft
    • Tax assessed value: $2,440,778
    • Date on market: 3/24/2026
    • Cumulative days on market: 20 days
    • Listing terms: Submit
    • Inclusions: Kitchen refrigerator, washer, dryer

    Price history

    DateEventPrice
    5/20/2026Sold$2,550,000-1.9%$737/sqft
    Source: CRMLS #OC26061288 Report a problem
    5/11/2026Pending sale$2,599,000+13%$751/sqft
    Source: CRMLS #OC26061288 Report a problem
    4/28/2023Sold$2,300,000+2.2%$664/sqft
    Source: Public Record Report a problem
    4/19/2023Pending sale$2,250,000$650/sqft
    Source: CRMLS #OC23049792 Report a problem
    4/5/2023Contingent$2,250,000$650/sqft
    Source: CRMLS #OC23049792 Report a problem
    3/27/2023Listed for sale$2,250,000+115.3%$650/sqft
    Source: CRMLS #OC23049792 Report a problem
    4/22/2018Sold$1,045,000+13%$302/sqft
    Source: Public Record Report a problem
    10/7/2004Sold$925,000$267/sqft
    Source: Public Record Report a problem

    Public tax history

    YearProperty taxesTax assessment
    2026-- $2,440,778 +2%
    2025$29,392 +2%$2,392,920 +2%
    2024$28,824 -4.5%$2,346,000 +105.3%
    2023$30,168 +83.2%$1,142,859 +2%
    2022$16,465 +2%$1,120,450 +2%
    2021$16,139 +1.4%$1,098,481 +1%
    2020$15,917 $1,087,218 +2%
    2019$15,917 +2.3%$1,065,900 +1.9%
    2018$15,563 +2.9%$1,046,000
    2017$15,117 $1,046,000 +10.6%
    2016$15,117 +3.8%$946,000 +5.8%
    2015$14,570 +2.7%$894,190
    2014$14,185 $894,190 +21%
    2013-- $739,000
    2012-- $739,000
    2011-- $739,000 -18.1%
    2010-- $902,000 +23.9%
    2009-- $728,000 -20.4%
    2008-- $915,000 -5%
    2007-- $963,603 +2%
    2006-- $944,709 +2.2%
    2005-- $924,715 +394.9%
    2004-- $186,849
    Find assessor info on the county website

    Neighborhood: 92673

    Nearby schools

    GreatSchools rating
    Get a cash offer in 3 minutes
    Find out how much your home could sell for in as little as 3 minutes with a no-obligation cash offer.
    Estimated market value
    $2,546,400
    Get a cash offer in 3 minutes
    Find out how much your home could sell for in as little as 3 minutes with a no-obligation cash offer.
    Estimated market value
    $2,546,400