Skip main navigation
Closed
  • $875,000

    8 Cambridge Way, Latham, NY 12110

    3beds
    2,487sqft
    Townhouse, Residential
    Built in 2024
    2,178 Square Feet Lot
    $896,200 Zestimate®
    $352/sqft
    $3,666 Estimated rent

    Home value

    $896,200

    $851,000 - $941,000

    $3,666/mo

    Zestimate® history
    Loading
    Loading...

    Owner options

    List your home for rent

    $3,666/mo

    Rent Zestimate®

    Find your next renter with Zillow Rental Manager. Plus, with online applications, you can quickly screen prospective tenants – for free.

    Learn more

    $3,666/mo

    Rent Zestimate®

    Refinance and save

    $6,202/mo

    Est. payment

    Refinancing to a lower rate could help reduce your monthly payments and save thousands over the life of the loan.

    See today's rates

    $6,202/mo

    Est. payment

    Explore your selling options

    Work with a Zillow partner agent

    Leverage their expertise and Zillow's premium Showcase listings to get your home seen by more buyers.

    Get started

    List with your own agent

    Get your home in front of millions of buyers by listing it on Zillow.

    Learn how to do it

    Sell it yourself

    Take full control of how buyers see your home on Zillow by listing For Sale by Owner (FSBO).

    List your home

    What's special

    Lovely private fenced backyardSpacious loftDesirable gated communityTwo additional bedroomsPeaceful wooded settingStone paver patioTwo walk in closets
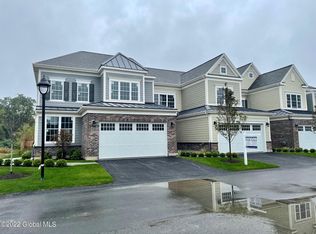
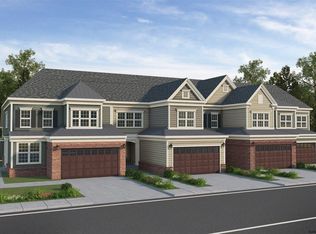
    Why wait to build when you can move right into this 2 year old, immaculate home with the advantages of new construction without the delay! Maintenance free living at its finest, offering an ideal blend of comfort and convenience without compromise. This exceptional luxury townhome showcasing upgrades throughout, is set within a desirable gated community and offers effortless living with refined finishes at every turn. The stunning quartz kitchen features high end appliances, opening to a dramatic living room with a vaulted ceiling, a wall of windows, sliding glass door and custom marble surround gas fireplace. A first floor office or den with French doors provides the perfect work from home space. Its beautiful primary suite offers a cathedral ceiling, two walk in closets and a private full bathroom with double quartz vanity and ceramic tiled shower. The second level includes two additional bedrooms, a spacious loft and a large laundry room with excellent storage. Plus, California Closets are featured throughout the home, enhancing both function and design. Its basement features an egress window and is stubbed for a future bath, offering potential for additional living space. Enjoy the lovely private, fenced backyard with a stone paver patio, built in gas fireplace and natural gas hookup for grilling, all overlooking a peaceful wooded setting. Complete with a 2 car attached garage and a location just minutes to restaurants, shopping and everyday conveniences designed for easy, low maintenance living!

    Zillow last checked:

    Listing updated:

    Listed by:

    Kyle A Durni 518-469-0526,

    Howard Hanna Capital Inc

    Bought with:

    Kyle A Durni, 10401259805

    Howard Hanna Capital Inc

    Source: Global MLS,MLS#: 202614987MLS Logo

    Facts & features

    Interior

    Bedrooms & bathrooms
    • Bedrooms: 3
    • Bathrooms: 3
    • Full bathrooms: 2
    • 1/2 bathrooms: 1
    Primary bedroom
    • Level: First
    Bedroom
    • Level: Second
    Bedroom
    • Level: Second
    Primary bathroom
    • Level: First
    Half bathroom
    • Level: First
    Full bathroom
    • Level: Second
    Dining room
    • Level: First
    Kitchen
    • Level: First
    Laundry
    • Description: Storage Room
    • Level: Second
    Living room
    • Level: First
    Loft
    • Level: Second
    Office
    • Description: Den
    • Level: First
    Heating
    • Forced Air, Natural Gas
    Cooling
    • Central Air
    Appliances
    • Included: Cooktop, Dishwasher, Disposal, Double Oven, Humidifier, Microwave, Oven, Range Hood, Refrigerator, Tankless Water Heater, Washer/Dryer
    • Laundry: Laundry Room, Main Level, Upper Level
    Features
    • Ceiling Fan(s), Solid Surface Counters, Vaulted Ceiling(s), Walk-In Closet(s), Built-in Features, Ceramic Tile Bath, Crown Molding, Eat-in Kitchen, Kitchen Island
    • Flooring: Wood, Carpet, Ceramic Tile
    • Doors: French Doors, Sliding Doors
    • Windows: Blinds
    • Basement: Bath/Stubbed,Full,Heated
    • Number of fireplaces: 1
    • Fireplace features: Gas, Living Room
    Interior area
    • Total structure area: 2,487
    • Total interior livable area: 2,487 sqft
    • Finished area above ground: 2,487
    • Finished area below ground: 0

    Property

    Parking
    • Total spaces: 2
    • Parking features: Off Street, Paved, Attached, Driveway, Garage Door Opener
    • Attached garage spaces: 2
    • Has uncovered spaces: Yes
    Features
    • Patio & porch: Patio
    • Exterior features: Lighting
    • Fencing: Wood,Wrought Iron,Back Yard,Fenced,Full,Privacy
    • Has view: Yes
    • View description: Trees/Woods
    Lot
    • Size: 2,178 sqft
    • Features: Level, Private, Sprinklers In Front, Sprinklers In Rear, Cleared, Landscaped
    Details
    • Parcel number: 012689 31.3483
    • Special conditions: Standard

    Construction

    Type & style
    • Home type: Townhouse
    • Property subtype: Townhouse, Residential
    Materials
    • Fiber Cement, Stone
    • Roof: Metal,Shingle
    Condition
    • New construction: No
    • Year built: 2024

    Utilities & green energy

    • Sewer: Public Sewer
    • Water: Public
    • Utilities for property: Cable Available, Underground Utilities

    Community & neighborhood

    Security
    • Security features: Gated Community
    Location
    • Region: Latham

    HOA & financial

    HOA
    • Has HOA: Yes
    • HOA fee: $339 monthly
    • Amenities included: None
    • Services included: Maintenance Grounds, Maintenance Structure, Snow Removal, Trash

    Price history

    DateEventPrice
    7/1/2026Sold$875,000-2.7%$352/sqft
    Source: Global MLS #202614987 Report a problem
    4/22/2026Pending sale$899,000$361/sqft
    Source: Global MLS #202614987 Report a problem
    4/14/2026Listed for sale$899,000+17%$361/sqft
    Source: Global MLS #202614987 Report a problem
    1/26/2024Sold$768,512+9%$309/sqft
    Source: Global MLS #202229214 Report a problem
    9/17/2023Pending sale$705,000$283/sqft
    Source: Global MLS #202229214 Report a problem
    1/2/2023Price change$705,000+3.7%$283/sqft
    Source: Global MLS #202229214 Report a problem
    10/28/2022Listed for sale$679,900$273/sqft
    Source: Global MLS #202229214 Report a problem

    Public tax history

    YearProperty taxesTax assessment
    2025-- $360,000 -9.9%
    2024-- $399,400 +412.1%
    2023-- $78,000 +14.7%
    2022-- $68,000
    2021-- $68,000 -9.3%
    2020-- $75,000
    2019-- $75,000 +266.3%
    2018-- $20,475
    2017-- $20,475
    2016-- $20,475 -72.7%
    2015-- $75,000 +266.3%
    2014-- $20,475

    Find assessor info on the county website

    Neighborhood: 12110

    Nearby schools

    GreatSchools rating
    Schools provided by the listing agent
    • High: Shaker HS

    Source: Global MLS. This data may not be complete. We recommend contacting the local school district to confirm school assignments for this home.

    Sell for more on Zillow
    Get a Zillow Showcase℠ listing at no additional cost and you could sell for .
    $896,200
    2% more
    +$17,924
    With Zillow Showcase(estimated)
    $914,124