Located in desirable Shaker Creek, this Marini-built end-unit brick fronted townhome is filled with natural light and offers a bright, open floor plan ideal for effortless entertaining. The first floor features 9' ceilings, LVP flooring throughout, and a gorgeous chef-quality kitchen with custom cabinetry, quartz counters, specialty lighting, high-end appliances, and a large center island overlooking great room and access through tall sliders to a private courtyard--perfect for morning coffee or afternoon relaxation. Custom plantation shutters will remain. This home still smells new.
The first-floor primary suite includes a spacious walk-in closet, beautifully tiled walk-in shower. Upstairs, you'll find two additional bedrooms and another full bath with ample closet space.
A full, dry basement offers excellent potential for additional finished living space. Additional features include a rear-entry 2-car garage, on-street parking, and convenient access to local shopping. Located in the award-winning North Colonie School District.
Active
$739,800
5 Cambridge Way, Latham, NY 12110
3beds
2,355sqft
Townhouse, Residential
Built in 2024
2,613 Square Feet Lot
$728,600 Zestimate®
$314/sqft
$340/mo HOA
What's special
Private courtyardFirst-floor primary suiteFilled with natural lightBright open floor planSpacious walk-in closetLarge center islandHigh-end appliances
- 25 days
- 978
- 26
Likely to sell faster than
Zillow last checked:
Listing updated:
Listed by:
Gucciardo Real Estate Group LLC 518-221-9079,
Anthony M Gucciardo 518-331-3785
Source: Global MLS,MLS#: 202626627
Facts & features
Interior
Bedrooms & bathrooms
- Bedrooms: 3
- Bathrooms: 3
- Full bathrooms: 2
- 1/2 bathrooms: 1
Bedroom
- Level: Second
Bedroom
- Level: Second
Bedroom
- Level: First
Dining room
- Level: First
Kitchen
- Level: First
Laundry
- Level: First
Living room
- Level: First
Heating
- Forced Air, Natural Gas
Cooling
- Central Air
Appliances
- Included: Dishwasher, Disposal, Humidifier, Microwave, Range, Range Hood, Refrigerator, Washer/Dryer
- Laundry: Main Level
Features
- Solid Surface Counters, Vaulted Ceiling(s), Walk-In Closet(s), Eat-in Kitchen, Kitchen Island
- Flooring: Vinyl, Ceramic Tile
- Basement: Full
- Number of fireplaces: 1
- Fireplace features: Gas, Living Room
Interior area
- Total structure area: 2,355
- Total interior livable area: 2,355 sqft
- Finished area above ground: 2,355
- Finished area below ground: 0
Video & virtual tour
Property
Parking
- Total spaces: 4
- Parking features: Paved, Attached, Driveway
- Attached garage spaces: 2
- Has uncovered spaces: Yes
Features
- Patio & porch: Side Porch, Patio
- Exterior features: Lighting
Lot
- Size: 2,613 Square Feet
- Features: Level, Landscaped
Details
- Parcel number: 012689 31.34126
- Special conditions: Standard
Construction
Type & style
- Home type: Townhouse
- Property subtype: Townhouse, Residential
Materials
- Fiber Cement, Stone
- Roof: Asphalt
Condition
- New construction: No
- Year built: 2024
Utilities & green energy
- Sewer: Public Sewer
- Water: Public
Community & HOA
Community
- Subdivision: The Village at Shaker Creek
HOA
- Has HOA: Yes
- Amenities included: None
- Services included: Other
- HOA fee: $340 monthly
Location
- Region: Latham
Financial & listing details
- Price per square foot: $314/sqft
- Tax assessed value: $821,100
- Annual tax amount: $15,000
- Date on market: 9/22/2026
Estimated market value
$728,600
$692,000 - $765,000
$3,656/mo
Price history
| Date | Event | Price |
|---|---|---|
| 9/22/2026 | Listed for sale | $739,800+6.2%$314/sqft |
Source:  Global MLS #202626627 Report a problem Global MLS #202626627 Report a problem | ||
| 12/9/2024 | Sold | $696,650+0.2%$296/sqft |
Source: Global MLS #202427755 Report a problem | ||
| 10/19/2024 | Pending sale | $695,000$295/sqft |
Source: Global MLS #202427755 Report a problem | ||
| 10/19/2024 | Listed for sale | $695,000$295/sqft |
Source: Global MLS #202427755 Report a problem | ||
| 10/18/2024 | Listing removed | $695,000$295/sqft |
Source: Global MLS #202418963 Report a problem | ||
| 9/2/2024 | Price change | $695,000-3.7%$295/sqft |
Source: Global MLS #202418963 Report a problem | ||
| 6/6/2024 | Price change | $722,020+3.3%$307/sqft |
Source: Global MLS #202329481 Report a problem | ||
| 4/12/2024 | Price change | $699,000+1.5%$297/sqft |
Source: Global MLS #202329481 Report a problem | ||
| 12/12/2023 | Listed for sale | $689,000$293/sqft |
Source: Global MLS #202329481 Report a problem | ||
Public tax history
| Year | Property taxes | Tax assessment |
|---|---|---|
| 2025 | -- | $358,800 +488.2% |
| 2024 | -- | $61,000 |
| 2023 | -- | $61,000 |
| 2022 | -- | $61,000 |
| 2021 | -- | $61,000 -18.7% |
| 2020 | -- | $75,000 |
| 2019 | -- | $75,000 +261.9% |
| 2018 | -- | $20,725 |
| 2017 | -- | $20,725 |
| 2016 | -- | $20,725 -72.4% |
| 2015 | -- | $75,000 +261.9% |
| 2014 | -- | $20,725 |
Find assessor info on the county website
Monthly payment
Climate risks
Neighborhood: 12110
Nearby schools
Schools provided by the listing agent
- High: Shaker HS
Source: Global MLS. This data may not be complete. We recommend contacting the local school district to confirm school assignments for this home.


Similar homes
- from $818,0703 bd3 ba2.3k sqftPlan C Plan, Village at Shaker Creek, Latham, NY 12110New Construction
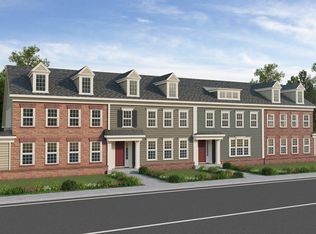 Marini Homes, LLC
 - $609,9002 bd3 ba1.9k sqft86 Cambridge Way, Latham, NY 12110Active
 MLS ID #202621715, Julianne Plumadore, Listing by: GFoxx Properties LLC. Global MLS
 - $935,0005 bd3 ba3.3k sqft11 Long Shadow Drive, Latham, NY 12110Active
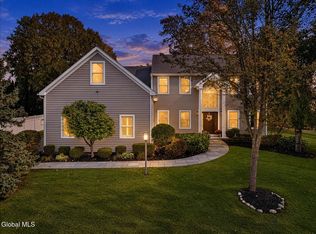 MLS ID #202628051, Christine Fallati, Listing by: Fallati Real Estate Group LLC. Global MLS
 - $874,9003 bd2 ba2.1k sqft105 Maxwell Road, Latham, NY 12110Active
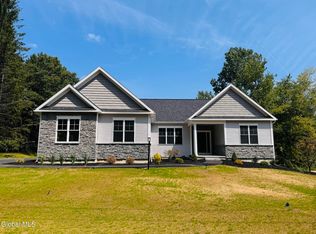 MLS ID #202610589, Jennifer Hotaling, Listing by: Richard G Rosetti Real Estate LLC. Global MLS
