Skip main navigation
Closed
  • $672,710

    7 Cambridge Way, Latham, NY 12110

    3beds
    2,355sqft
    Townhouse, Residential
    Built in ----
    2,613.6 Square Feet Lot
    $735,400 Zestimate®
    $286/sqft
    $3,493 Estimated rent

    Home value

    $735,400

    $699,000 - $772,000

    $3,493/mo

    Zestimate® history
    Loading
    Loading...

    Owner options

    List your home for rent

    $3,493/mo

    Rent Zestimate®

    Find your next renter with Zillow Rental Manager. Plus, with online applications, you can quickly screen prospective tenants – for free.

    Learn more

    $3,493/mo

    Rent Zestimate®

    Refinance and save

    $4,867/mo

    Est. payment

    Refinancing to a lower rate could help reduce your monthly payments and save thousands over the life of the loan.

    See today's rates

    $4,867/mo

    Est. payment

    Explore your selling options

    Work with a Zillow partner agent

    Leverage their expertise and Zillow's premium Showcase listings to get your home seen by more buyers.

    Get started

    List with your own agent

    Get your home in front of millions of buyers by listing it on Zillow.

    Learn how to do it

    Sell it yourself

    Take full control of how buyers see your home on Zillow by listing For Sale by Owner (FSBO).

    List your home

    What's special

    Outdoor porches
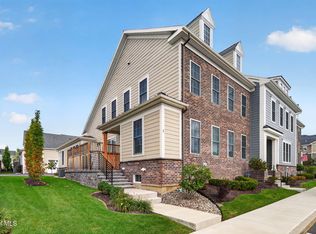
    Marini Homes ~ Townhomes for Quick Delivery! Building has started.....Move in late Fall 2023.....Four unit townhome building - two end units, two middle units, 2 car rear load garage. Outdoor porches, convenient, walkable Latham location with many high end amenities. Maintenance free! First floor primary bedroom. 3 Bedrooms + office. 2.5 bath. Schedule your tour today! Award winning, decorated model home open Sunday's 12 - 2pm

    Zillow last checked:

    Listing updated:

    Listed by:

    Susan E Dawkins 518-339-0238,

    Rob Mar Realty Inc

    Bought with:

    Brenda M Larkin, 10401246609

    Miranda Real Estate Group, Inc

    Source: Global MLS,MLS#: 202319021MLS Logo

    Facts & features

    Interior

    Bedrooms & bathrooms
    • Bedrooms: 3
    • Bathrooms: 3
    • Full bathrooms: 2
    • 1/2 bathrooms: 1
    Primary bedroom
    • Level: First
    Bedroom
    • Level: Second
    Bedroom
    • Level: Second
    Den
    • Level: First
    Dining room
    • Level: First
    Foyer
    • Level: First
    Kitchen
    • Level: First
    Living room
    • Level: First
    Loft
    • Level: Second
    Heating
    • Forced Air
    Cooling
    • Central Air
    Appliances
    • Included: Dishwasher, Disposal, Dryer, Gas Oven, Humidifier, Microwave, Range, Range Hood, Refrigerator, Tankless Water Heater, Washer
    • Laundry: Electric Dryer Hookup, Laundry Closet, Laundry Room, Main Level, Washer Hookup
    Features
    • Ceiling Fan(s), Solid Surface Counters, Walk-In Closet(s), Ceramic Tile Bath, Crown Molding, Eat-in Kitchen, Kitchen Island
    • Flooring: Tile, Carpet, Ceramic Tile, Laminate
    • Doors: Sliding Doors
    • Windows: Screens, Egress Window
    • Basement: Full,Sump Pump,Unfinished
    • Number of fireplaces: 1
    • Fireplace features: Family Room, Gas
    Interior area
    • Total structure area: 2,355
    • Total interior livable area: 2,355 sqft
    • Finished area above ground: 2,355
    • Finished area below ground: 0

    Property

    Parking
    • Total spaces: 2
    • Parking features: Attached, Garage Door Opener
    • Garage spaces: 2
    Features
    • Patio & porch: Side Porch, Composite Deck
    • Exterior features: Lighting
    • Fencing: Privacy
    • Has view: Yes
    • View description: None
    Lot
    • Size: 2,613 sqft
    • Features: Level, Cleared, Landscaped
    Details
    • Additional structures: None
    • Parcel number: 012689 31.34127
    • Zoning description: Single Residence
    • Other equipment: Irrigation Equipment

    Construction

    Type & style
    • Home type: Townhouse
    • Property subtype: Townhouse, Residential
    Materials
    • Fiber Cement, Stone
    • Foundation: Concrete Perimeter
    • Roof: Asphalt
    Condition
    • New construction: Yes
    Details
    • Builder model: Plan C

    Utilities & green energy

    • Sewer: Public Sewer
    • Water: Public
    • Utilities for property: Cable Available, Underground Utilities

    Community & neighborhood

    Security
    • Security features: Gated Community
    Location
    • Region: Latham

    HOA & financial

    HOA
    • Has HOA: Yes
    • HOA fee: $333 monthly
    • Amenities included: None
    • Services included: Other, Maintenance Grounds, Maintenance Structure, Snow Removal, Trash

    Price history

    DateEventPrice
    12/20/2023Sold$672,710+2.9%$286/sqft
    Source: Global MLS #202319021 Report a problem
    8/9/2023Pending sale$654,000$278/sqft
    Source: Global MLS #202319021 Report a problem
    4/22/2023Price change$654,000-2.2%$278/sqft
    Source: Global MLS #202224553 Report a problem
    1/3/2023Price change$669,000+4.4%$284/sqft
    Source: Global MLS #202224553 Report a problem
    8/30/2022Price change$641,000+1.6%$272/sqft
    Source: Global MLS #202224553 Report a problem
    8/11/2022Listed for sale$631,000$268/sqft
    Source: Global MLS #202224553 Report a problem

    Public tax history

    YearProperty taxesTax assessment
    2025-- $350,000
    2024-- $350,000 +75.6%
    2023-- $199,300 +226.7%
    2022-- $61,000
    2021-- $61,000 -18.7%
    2020-- $75,000
    2019-- $75,000 +261.9%
    2018-- $20,725
    2017-- $20,725
    2016-- $20,725 -72.4%
    2015-- $75,000 +261.9%
    2014-- $20,725

    Find assessor info on the county website

    Neighborhood: 12110

    Nearby schools

    GreatSchools rating
    Schools provided by the listing agent
    • High: Shaker HS

    Source: Global MLS. This data may not be complete. We recommend contacting the local school district to confirm school assignments for this home.

    Sell for more on Zillow
    Get a Zillow Showcase℠ listing at no additional cost and you could sell for .
    $735,400
    2% more
    +$14,708
    With Zillow Showcase(estimated)
    $750,108