Skip main navigation
Closed
  • $698,790

    3 Cambridge Way, Latham, NY 12110

    3beds
    2,342sqft
    Townhouse, Residential
    Built in ----
    871.2 Square Feet Lot
    $741,900 Zestimate®
    $298/sqft
    $3,515 Estimated rent

    Home value

    $741,900

    $645,000 - $853,000

    $3,515/mo

    Zestimate® history
    Loading
    Loading...

    Owner options

    List your home for rent

    $3,515/mo

    Rent Zestimate®

    Find your next renter with Zillow Rental Manager. Plus, with online applications, you can quickly screen prospective tenants – for free.

    Learn more

    $3,515/mo

    Rent Zestimate®

    Refinance and save

    $5,052/mo

    Est. payment

    Refinancing to a lower rate could help reduce your monthly payments and save thousands over the life of the loan.

    See today's rates

    $5,052/mo

    Est. payment

    Explore your selling options

    Work with a Zillow partner agent

    Leverage their expertise and Zillow's premium Showcase listings to get your home seen by more buyers.

    Get started

    List with your own agent

    Get your home in front of millions of buyers by listing it on Zillow.

    Learn how to do it

    Sell it yourself

    Take full control of how buyers see your home on Zillow by listing For Sale by Owner (FSBO).

    List your home

    What's special

    First floor primary bedroomSpacious open floor plansQuartz vanitiesCeramic tiled bathsFull basementsWood flooringQuartz counter tops
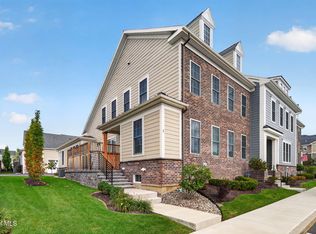
    3 Cambridge is nearing completion....and is ready for the ''Homeowner To Be'' to select bedroom flooring and appliances. All other interior selection have been made and are installed. Villages at Shaker Creek Townhomes are a must see! Luxury Townhomes in a walkable community in the heart of Latham. 2189-2487 Sq Ft. Spacious Open Floor Plans. First Floor primary bedroom and 2 bedrooms and loft on 2nd floor, full basements, 2 car garage, This townhome has luxury kitchen w/ quartz counter tops, wood flooring, high end appliance, ceramic tiled baths w/ quartz vanities and so much more.

    Zillow last checked:

    Listing updated:

    Listed by:

    Maria Millington 518-817-0377,

    Rob Mar Realty Inc

    Bought with:

    Rebekah O'Neil, 10301222428

    Howard Hanna Capital Inc

    Source: Global MLS,MLS#: 202329479MLS Logo

    Facts & features

    Interior

    Bedrooms & bathrooms
    • Bedrooms: 3
    • Bathrooms: 3
    • Full bathrooms: 2
    • 1/2 bathrooms: 1
    Primary bedroom
    • Level: First
    Bedroom
    • Level: Second
    Bedroom
    • Level: Second
    Den
    • Level: First
    Dining room
    • Level: First
    Family room
    • Level: First
    Foyer
    • Level: First
    Kitchen
    • Level: First
    Loft
    • Level: Second
    Heating
    • Forced Air, Natural Gas
    Cooling
    • Central Air
    Appliances
    • Included: Dishwasher, Humidifier, Microwave, Range, Range Hood, Refrigerator, Tankless Water Heater, Washer/Dryer
    • Laundry: Laundry Room, Main Level
    Features
    • High Speed Internet, Ceiling Fan(s), Solid Surface Counters, Walk-In Closet(s), Ceramic Tile Bath, Crown Molding, Eat-in Kitchen
    • Flooring: Tile, Laminate
    • Doors: Sliding Doors
    • Basement: Full
    • Number of fireplaces: 1
    • Fireplace features: Gas
    Interior area
    • Total structure area: 2,342
    • Total interior livable area: 2,342 sqft
    • Finished area above ground: 2,342
    • Finished area below ground: 0

    Property

    Parking
    • Total spaces: 2
    • Parking features: Attached
    • Garage spaces: 2
    Features
    • Patio & porch: Side Porch
    • Exterior features: Outdoor Bar
    • Fencing: Privacy
    Lot
    • Size: 871.20 sqft
    Details
    • Parcel number: 31.34125
    • Zoning description: Single Residence

    Construction

    Type & style
    • Home type: Townhouse
    • Property subtype: Townhouse, Residential
    Materials
    • Stone, Vinyl Siding
    • Foundation: Concrete Perimeter
    • Roof: Asphalt
    Condition
    • New construction: Yes
    Details
    • Builder model: Plan B

    Utilities & green energy

    • Sewer: Public Sewer
    • Water: Public

    Community & neighborhood

    Security
    • Security features: Smoke Detector(s)
    Location
    • Region: Latham

    HOA & financial

    HOA
    • Has HOA: Yes
    • HOA fee: $333 monthly
    • Amenities included: None
    • Services included: Maintenance Grounds, Maintenance Structure, Snow Removal, Trash

    Price history

    DateEventPrice
    1/28/2025Sold$698,790+2.9%$298/sqft
    Source: Global MLS #202329479 Report a problem
    11/13/2024Pending sale$679,000$290/sqft
    Source: Global MLS #202329479 Report a problem
    9/3/2024Price change$679,000-3.7%$290/sqft
    Source: Marini Homes, LLC Report a problem
    6/5/2024Price change$704,780+2.3%$301/sqft
    Source: Global MLS #202329479 Report a problem
    4/12/2024Price change$689,000+2.1%$294/sqft
    Source: Global MLS #202329479 Report a problem
    12/11/2023Listed for sale$675,000$288/sqft
    Source: Global MLS #202329479 Report a problem

    Public tax history

    YearProperty taxesTax assessment
    2025-- $356,500 +484.4%
    2024-- $61,000
    2023-- $61,000
    2022-- $61,000
    2021-- $61,000 -18.7%
    2020-- $75,000
    2019-- $75,000 +261.9%
    2018-- $20,725
    2017-- $20,725
    2016-- $20,725 -72.4%
    2015-- $75,000 +261.9%
    2014-- $20,725

    Find assessor info on the county website

    Neighborhood: 12110

    Nearby schools

    GreatSchools rating
    Schools provided by the listing agent
    • High: Shaker HS

    Source: Global MLS. This data may not be complete. We recommend contacting the local school district to confirm school assignments for this home.

    Sell for more on Zillow
    Get a Zillow Showcase℠ listing at no additional cost and you could sell for .
    $741,900
    2% more
    +$14,838
    With Zillow Showcase(estimated)
    $756,738