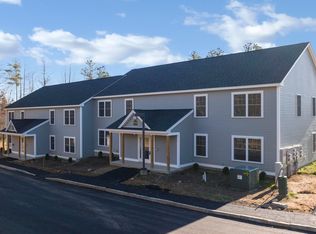
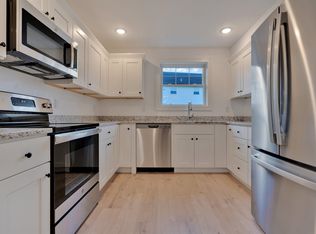
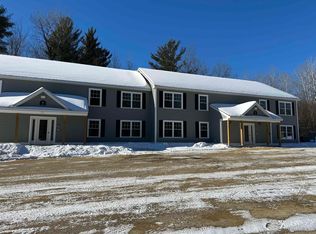
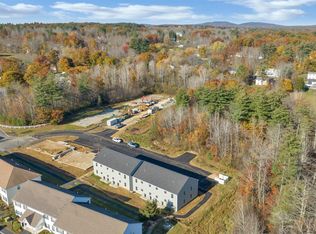
Welcome to Ten Pines at Ten Rod Road, a desirable 55+ condominium community offering convenient, low-maintenance living. This newly constructed, first floor garden-style unit features true single level living with an open concept floor plan, two spacious bedrooms, and a full bathroom. The beautifully appointed kitchen offers granite countertops, stainless steel appliances, crown-moulded white cabinetry, and pantry storage. Durable vinyl plank flooring flows throughout the main living area, while comfortable carpeting adds warmth to both bedrooms. Energy Star certified construction and efficient mini split heating and cooling provide year-round comfort. Ideally located just minutes from shopping, dining, and major commuter routes. Quality construction and thoughtful finishes throughout move right in and enjoy all that Ten Pines has to offer!
Active under contract
Listed by: KW Coastal and Lakes & Mountains Realty • Lawa-Na McClellan
$279,900
8 Cape Coral Way #A, Rochester, NH 03867
2beds
158sqft
Condominium
Built in 2026
-- sqft lot
$-- Zestimate®
$1,772/sqft
$-- HOA
What's special
Two spacious bedroomsBeautifully appointed kitchenTrue single level livingOpen concept floor planComfortable carpetingStainless steel appliancesFirst floor garden-style unit
- 14 days
- 202
- 3
Zillow last checked:
Listing updated:
Listed by:
Lawa-Na McClellan,
KW Coastal and Lakes & Mountains Realty 603-610-8500
Source: PrimeMLS,MLS#: 5107397
Facts & features
Interior
Bedrooms & bathrooms
- Bedrooms: 2
- Bathrooms: 1
- Full bathrooms: 1
Heating
- Mini Split
Cooling
- Mini Split
Appliances
- Included: Electric Cooktop, Dishwasher, Microwave, Refrigerator, Electric Water Heater
Features
- Flooring: Carpet, Tile, Vinyl Plank
- Has basement: No
Interior area
- Total structure area: 158
- Total interior livable area: 158 sqft
- Finished area above ground: 158
- Finished area below ground: 0
Property
Parking
- Parking features: Shared Driveway, Paved, Assigned, Deeded
Accessibility
- Accessibility features: 1st Floor Bedroom, 1st Floor Full Bathroom, Grip-Accessible Features, Hard Surface Flooring, Zero-Step Entry Ramp
Features
- Levels: One
- Stories: 1
Lot
- Features: Condo Development
Details
- Zoning description: Residential
Construction
Type & style
- Home type: Condo
- Architectural style: Garden
- Property subtype: Condominium
Materials
- Wood Frame, Vinyl Siding
- Foundation: Slab w/ Frost Wall
- Roof: Asphalt Shingle
Condition
- New construction: Yes
- Year built: 2026
Utilities & green energy
- Electric: Circuit Breakers
- Sewer: Public Sewer
- Utilities for property: Underground Utilities
Community & HOA
HOA
- Additional fee info: Fee: $335
Location
- Region: Rochester
Financial & listing details
- Price per square foot: $1,772/sqft
- Date on market: 8/30/2026
Estimated market value
Not available
Estimated sales range
Not available
Not available
Price history
| Date | Event | Price |
|---|---|---|
| 8/30/2026 | Listed for sale | $279,900$1,772/sqft |
Source:  PrimeMLS #5107397 Report a problem PrimeMLS #5107397 Report a problem | ||
Public tax history
Tax history is unavailable.
Monthly payment
Est. payment
Payment breakdown
Explore the cost of this home by adjusting the details. Changes won't be saved.Climate risks
Neighborhood: 03867
Nearby schools
Schools provided by the listing agent
- High: Spaulding High School
Source: PrimeMLS. This data may not be complete. We recommend contacting the local school district to confirm school assignments for this home.