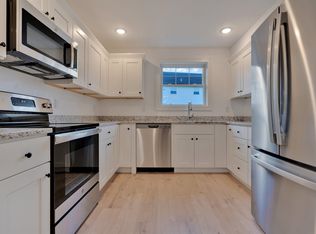
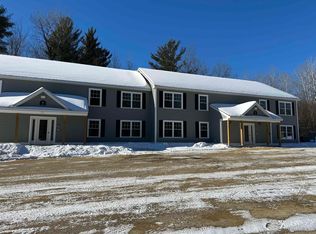
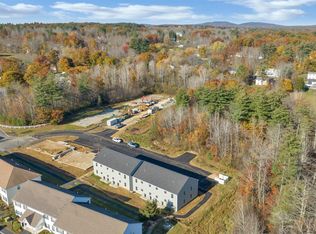
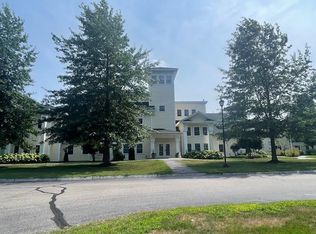
Welcome to Ten Pines at Ten Rod Road, a desirable condo community offering truly low-maintenance living just minutes from shopping, dining, and major commuter routes. This move-in-ready, garden-style unit on Cape Coral Way features an open-concept layout with two spacious bedrooms and a full bath. The kitchen is beautifully appointed with granite countertops, stainless steel appliances, crown-moulded white cabinetry, and pantry storage. The living area flows seamlessly with easy-care vinyl plank flooring, while both bedrooms offer cozy carpet underfoot. This Energy Star-certified home is equipped with efficient mini-split heating and cooling for year-round comfort. Enjoy the convenience of in-unit laundry with space for a full-size stackable washer and dryer, along with true single-level living. The ultimate "lock-it-and-leave-it" lifestyle is achieved here, with the association covering landscaping, snow removal, water, sewer, and trash pickup, making homeownership simple and stress-free. Whether you're downsizing or seeking a more streamlined lifestyle, Ten Pines delivers comfort, convenience, and affordability in a peaceful, well-planned community. Quality construction and detailed finishes throughout. These units are ready for occupancy-don't wait. Come see why Ten Pines should be your next stop!
Active under contract
Listed by: KW Coastal and Lakes & Mountains Realty • Lawa-Na McClellan
$289,900
10 Cape Coral Way #B, Rochester, NH 03867
2beds
1,058sqft
Condominium
Built in 2026
-- sqft lot
$-- Zestimate®
$274/sqft
$-- HOA
What's special
Two spacious bedroomsTrue single-level livingStainless steel appliancesGarden-style unitOpen-concept layoutCrown-moulded white cabinetryPantry storage
- 124 days
- 15
- 1
Zillow last checked:
Listing updated:
Listed by:
Lawa-Na McClellan,
KW Coastal and Lakes & Mountains Realty 603-610-8500
Source: PrimeMLS,MLS#: 5091171
Facts & features
Interior
Bedrooms & bathrooms
- Bedrooms: 2
- Bathrooms: 1
- Full bathrooms: 1
Heating
- Mini Split
Cooling
- Mini Split
Features
- Has basement: No
Interior area
- Total structure area: 1,058
- Total interior livable area: 1,058 sqft
- Finished area above ground: 1,058
- Finished area below ground: 0
Property
Parking
- Parking features: Shared Driveway, Paved
Features
- Levels: One
- Stories: 1
Lot
- Features: Condo Development
Details
- Zoning description: residential
Construction
Type & style
- Home type: Condo
- Architectural style: Garden
- Property subtype: Condominium
Materials
- Wood Siding
- Foundation: Slab w/ Frost Wall
- Roof: Asphalt Shingle
Condition
- New construction: Yes
- Year built: 2026
Utilities & green energy
- Electric: Circuit Breakers
- Sewer: Public Sewer
- Utilities for property: Underground Utilities
Community & HOA
Community
- Senior community: Yes
HOA
- Services included: Condo Association Fee
- Additional fee info: Fee: $335
Location
- Region: Rochester
Financial & listing details
- Price per square foot: $274/sqft
- Date on market: 5/27/2026
Estimated market value
Not available
Estimated sales range
Not available
Not available
Price history
| Date | Event | Price |
|---|---|---|
| 5/27/2026 | Listed for sale | $289,900$274/sqft |
Source:  PrimeMLS #5091171 Report a problem PrimeMLS #5091171 Report a problem | ||
Public tax history
Tax history is unavailable.
Monthly payment
Est. payment
Payment breakdown
Explore the cost of this home by adjusting the details. Changes won't be saved.Climate risks
Neighborhood: 03867

Similar homes
- $279,0002 bd1 ba1k sqftTen Pines, Rochester, NH 03867Active
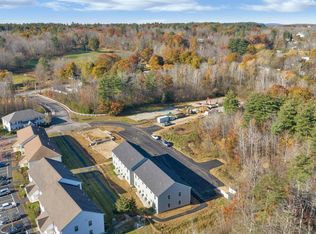 MLS ID #5073051, Lawa-Na McClellan. PrimeMLS
 - $349,9002 bd2 ba1.2k sqft9 Dustin Homestead #A, Rochester, NH 03867Active
 MLS ID #5109167, Mike Gallo. PrimeMLS
 - $199,0002 bd2 ba1k sqftTen Pines, Rochester, NH 03867Active
 MLS ID #5086943, Lisa MacBride. PrimeMLS
 - $254,9001 bd1 ba858 sqftSecretariat Estates, Rochester, NH 03872Active
 MLS ID #5104693, Tobi L Laurion. PrimeMLS
 - $289,9002 bd2 ba1.3k sqft7 Mill Street #5, Sanford, ME 04083Active
 MLS ID #1679661, Keller Williams Coastal and Lakes & Mountains Realty. Maine Listings
 - $299,9003 bd2 ba1k sqft7 Mill Street #4, Sanford, ME 04083ActiveMLS ID #1679638, Keller Williams Coastal and Lakes & Mountains Realty. Maine Listings
- $294,9003 bd2 ba1.5k sqft7 Mill Street #1, Sanford, ME 04083ActiveMLS ID #1679073, Keller Williams Coastal and Lakes & Mountains Realty. Maine Listings
- $274,9003 bd2 ba1.4k sqft7 Mill Street #2, Sanford, ME 04083ActiveMLS ID #1679563, Keller Williams Coastal and Lakes & Mountains Realty. Maine Listings
