Welcome home to this beautifully built, custom home located within the most private, serene environment one can wish for anywhere in the Hudson Valley. Located on a cul-de-sac, resting on 5.8 private acres, this home sits perfectly with gorgeous and expansive front and back yards. On approach, stone walls and a long driveway lead you to an exceptional maintained Victorian style colonial. Offers 4 bedrooms, 2.5 bathrooms, hardwood throughout, central air, central vac system and oversized 3 car garage with ability to put straight through with large vehicles & machinery. The heart of this home is the kitchen with adjoining enormous dining and family room which make it ideal for gatherings. The dining room is large enough to handle many social functions. Sunk in great room with stone fire place and serving bar connecting into the family room. Enjoy an open floor plan, and a chef’s kitchen with custom center island with gas stove & wine refrigerator, double wall oven , stainless steel appliances and plenty of cabinets. This home is truly made for both entertaining and everyday living, with plenty of light, space, and fabulous views. From the kitchen, glass doors lead to two decks, making it convenient to BBQ & entertain. Located on the second floor is a full bathroom and 3 spacious bedroom's. down the hall is the owner's suite which features an expansive space, walk-in closets, a sitting area, large full bathroom with dual sinks, shower & jacuzzi tub and balcony over looking the gorgeous back yard. Huge finished walk-out basement leading to in-ground pool, hot tub and out door fire pit (basement is not included in the square footage). Surrounded by the peaceful beauty of nature, enjoy the serene environment. There is plenty of room for the whole family to enjoy. Large, Perfect home for full-time residency or for those looking for a weekend retreat from City life. Goshen Schools, LOW TAXES and located within minutes from commuter routes (I84, Route 17, & I87), Train & bus service. Close to Garnet Medical Center, Legoland, Stewart Airport The amenities are endless, with many nearby wineries, breweries, restaurants, and outdoor activities to enjoy with family and friends! Call today to schedule a private showing and additional details! Brand new roof as of August 2023. Additional Information: Amenities:Storage,ParkingFeatures:3 Car Attached,
Sold for $780,000
$780,000
8 Cara Court, Goshen, NY 10924
4beds
3,342sqft
Single Family Residence, Residential
Built in 1997
5.8 Acres Lot
$945,200 Zestimate®
$233/sqft
$4,713 Estimated rent
Home value
$945,200
$888,000 - $1.00M
$4,713/mo
Zestimate® history
Owner options
List your home for rent
$4,713/mo
Rent Zestimate®
Find your next renter with Zillow Rental Manager. Plus, with online applications, you can quickly screen prospective tenants – for free.
$4,713/mo
Rent Zestimate®
Refinance and save
$5,447/mo
Est. payment
Refinancing to a lower rate could help reduce your monthly payments and save thousands over the life of the loan.
$5,447/mo
Est. payment
Explore your selling options
Work with a Zillow partner agent
Leverage their expertise and Zillow's premium Showcase listings to get your home seen by more buyers.
Get startedList with your own agent
Get your home in front of millions of buyers by listing it on Zillow.
Learn how to do itSell it yourself
Take full control of how buyers see your home on Zillow by listing For Sale by Owner (FSBO).
List your homeWhat's special
Stone wallsFamily roomJacuzzi tubCustom center islandWalk-in closetsDual sinks
Zillow last checked:
Listing updated:
Listed by:
Susan C Giordano 845-344-2800,
John J Lease REALTORS Inc 845-344-2800
Bought with:
Andrea T Amieiro, 40AM1090461
Weichert Realtors
Source: OneKey® MLS as distributed by MLS GRID,MLS#: H6257360
Facts & features
Interior
Bedrooms & bathrooms
- Bedrooms: 4
- Bathrooms: 3
- Full bathrooms: 2
- 1/2 bathrooms: 1
Bedroom 1
- Level: Second
Bedroom 2
- Level: Second
Bedroom 3
- Level: Second
Bathroom 1
- Level: Second
Bathroom 2
- Level: Second
Other
- Level: First
Other
- Level: Second
Bonus room
- Level: Basement
Bonus room
- Level: Basement
Bonus room
- Level: Basement
Dining room
- Level: First
Family room
- Description: Great room with fire place
- Level: First
Kitchen
- Level: First
Laundry
- Level: First
Living room
- Level: First
Heating
- Baseboard
Cooling
- Central Air
Appliances
- Included: Dishwasher, Dryer, Refrigerator, Stainless Steel Appliance(s), Washer, Gas Water Heater, Wine Refrigerator
Features
- Cathedral Ceiling(s), Chefs Kitchen, Double Vanity, Eat-in Kitchen, Formal Dining, Granite Counters, Kitchen Island, Primary Bathroom, Open Kitchen, Pantry
- Flooring: Carpet, Hardwood
- Basement: Finished,Full,Walk-Out Access
- Attic: Pull Stairs
- Number of fireplaces: 1
Interior area
- Total structure area: 3,342
- Total interior livable area: 3,342 sqft
Property
Parking
- Total spaces: 3
- Parking features: Attached, Driveway
- Has uncovered spaces: Yes
Features
- Levels: Two
- Stories: 2
- Patio & porch: Deck, Patio
- Has spa: Yes
Lot
- Size: 5.8 Acres
- Features: Cul-De-Sac, Level, Near Public Transit, Near School, Near Shops, Stone/Brick Wall
- Residential vegetation: Partially Wooded
Details
- Parcel number: 3330890130000001058.4400000
Construction
Type & style
- Home type: SingleFamily
- Architectural style: Colonial,Victorian
- Property subtype: Single Family Residence, Residential
Materials
- Vinyl Siding
Condition
- Actual
- Year built: 1997
- Major remodel year: 2019
Utilities & green energy
- Sewer: Septic Tank
- Utilities for property: Trash Collection Private
Community & HOA
Community
- Features: Park
HOA
- Has HOA: No
- Amenities included: Park
Location
- Region: Goshen
Financial & listing details
- Price per square foot: $233/sqft
- Tax assessed value: $281,000
- Annual tax amount: $14,700
- Date on market: 7/10/2023
- Listing agreement: Exclusive Right To Sell
- Listing terms: Cash
- Inclusions: Oven/Range
Price history
| Date | Event | Price |
|---|---|---|
| 1/26/2024 | Sold | $780,000-0.6%$233/sqft |
Source:  OneKey® MLS as distributed by MLS GRID #H6257360 Report a problem OneKey® MLS as distributed by MLS GRID #H6257360 Report a problem | ||
| 10/30/2023 | Pending sale | $785,000$235/sqft |
Source: OneKey® MLS as distributed by MLS GRID #H6257360 Report a problem | ||
| 10/18/2023 | Listed for sale | $785,000$235/sqft |
Source: OneKey® MLS as distributed by MLS GRID #H6257360 Report a problem | ||
| 10/2/2023 | Pending sale | $785,000$235/sqft |
Source: OneKey® MLS as distributed by MLS GRID #H6257360 Report a problem | ||
| 9/6/2023 | Price change | $785,000-1.9%$235/sqft |
Source: OneKey® MLS as distributed by MLS GRID #H6257360 Report a problem | ||
| 7/28/2023 | Listed for sale | $799,999$239/sqft |
Source: OneKey® MLS as distributed by MLS GRID #H6257360 Report a problem | ||
| 7/20/2023 | Listing removed | -- |
Source: OneKey® MLS as distributed by MLS GRID #H6257360 Report a problem | ||
| 7/10/2023 | Listed for sale | $799,999+83.9%$239/sqft |
Source: OneKey® MLS as distributed by MLS GRID #H6257360 Report a problem | ||
| 8/27/2016 | Listing removed | $435,000$130/sqft |
Source: Keller Williams - Central Valley #4609469 Report a problem | ||
| 8/25/2016 | Pending sale | $435,000$130/sqft |
Source: Keller Williams - Central Valley #4609469 Report a problem | ||
| 6/23/2016 | Price change | $435,000-3.3%$130/sqft |
Source: Keller Williams - Central Valley #4609469 Report a problem | ||
| 3/7/2016 | Listed for sale | $449,900-2%$135/sqft |
Source: Keller Williams Realty #4609469 Report a problem | ||
| 12/31/2015 | Listing removed | $458,900$137/sqft |
Source: Scott V Foley REALTORS #4528467 Report a problem | ||
| 11/27/2015 | Price change | $458,9000%$137/sqft |
Source: Scott V Foley REALTORS #4528467 Report a problem | ||
| 10/18/2015 | Price change | $459,000-6.3%$137/sqft |
Source: Scott V Foley REALTORS #4528467 Report a problem | ||
| 6/19/2015 | Listed for sale | $489,900+389.9%$147/sqft |
Source: Scott V Foley REALTORS #4528467 Report a problem | ||
| 11/27/1996 | Sold | $100,000$30/sqft |
Source: Public Record Report a problem | ||
Public tax history
| Year | Property taxes | Tax assessment |
|---|---|---|
| 2025 | -- | $291,800 |
| 2024 | -- | $291,800 +3.8% |
| 2023 | -- | $281,000 |
| 2022 | -- | $281,000 |
| 2021 | -- | $281,000 |
| 2020 | -- | $281,000 |
| 2019 | -- | $281,000 |
| 2018 | -- | $281,000 |
| 2017 | $27,902 | $281,000 -14.8% |
| 2016 | -- | $330,000 |
| 2015 | -- | $330,000 |
| 2014 | -- | $330,000 |
| 2013 | -- | $330,000 -12% |
| 2012 | -- | $375,000 |
| 2011 | -- | $375,000 |
| 2010 | -- | $375,000 |
| 2009 | -- | $375,000 -5.8% |
| 2007 | -- | $398,000 |
| 2006 | -- | $398,000 |
| 2005 | -- | $398,000 |
| 2004 | -- | $398,000 |
| 2002 | -- | $398,000 |
| 2001 | -- | $398,000 |
| 2000 | -- | $398,000 |
Find assessor info on the county website
Neighborhood: 10924
Nearby homes
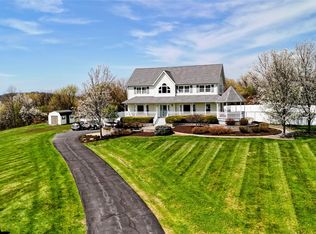
- $799,9004 bd3 ba2.9k sqft6 Cara Ct, Goshen, NY 10924Pending
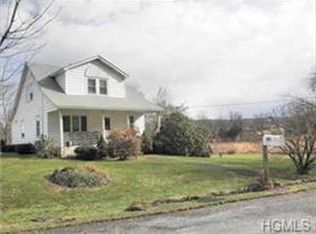
- $412,8003 bd2 ba1.3k sqft294 Big Island Rd, Goshen, NY 10924Off Market
- $911,7004 bd2 ba2.3k sqft44 Creamery Cir, Goshen, NY 10924Off Market
- $834,2003 bd2 ba2.5k sqft50 Creamery Cir, Goshen, NY 10924Off Market
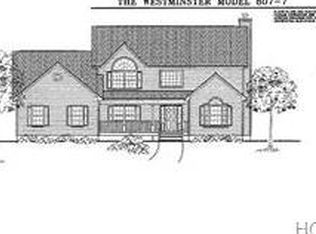
- $876,4004 bd2 ba3.3k sqft10 Cara Ct, Goshen, NY 10924Off Market
- $736,2003 bd3 ba2k sqft22 Paradise Valley Ln, Goshen, NY 10924Off Market
- $756,8003 bd3 ba2.6k sqft4 Paradise Valley Ln, Goshen, NY 10924Off Market
- $820,0004 bd3 ba3.2k sqft4 Cara Ct, Goshen, NY 10924Sold
Nearby schools
GreatSchools rating
- NAScotchtown Avenue SchoolGrades: K-2Distance: 2.7 mi
- 8/10C J Hooker Middle SchoolGrades: 6-8Distance: 2.5 mi
- 7/10Goshen Central High SchoolGrades: 9-12Distance: 3.1 mi
Schools provided by the listing agent
- Elementary: Goshen Intermediate
- Middle: C J Hooker Middle School
- High: Goshen Central High School
Source: OneKey® MLS as distributed by MLS GRID. This data may not be complete. We recommend contacting the local school district to confirm school assignments for this home.
Get a cash offer in 3 minutes
Find out how much your home could sell for in as little as 3 minutes with a no-obligation cash offer.
Estimated market value
$945,200
Get a cash offer in 3 minutes
Find out how much your home could sell for in as little as 3 minutes with a no-obligation cash offer.
Estimated market value
$945,200
- New York
- Orange County
- Goshen
- 10924
- 8 Cara Court
Nearby cities
Nearby zip codes
Other Goshen Topics
